Celebrity Eclipse Panorama deck plan
Click
 on top
left to choose a different ship. The menu above is specific to the Celebrity Eclipse ship and provides a quick way to go to the different pages.
on top
left to choose a different ship. The menu above is specific to the Celebrity Eclipse ship and provides a quick way to go to the different pages.
Cruisedeckplans provides full interactive deck plans for the Celebrity Eclipse Panorama deck. Just move your mouse over any cabin and a pop up will appear with detail information, including a full description and floor layout, and a link to pictures and/or videos. These are the newest deck plans for Celebrity Eclipse Panorama deck plan showing public venues and cabin numbers and locations.





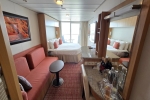


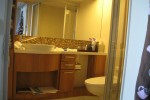



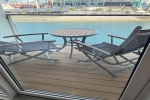





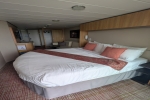










C1


Prime Concierge Class

Concierge Class
Type: Concierge Class
Cabin is 194 ft2 , Balcony is 54 ft2
*Actual cabin size and layout may differ from size and diagram shown.
Click for
CDP Code: Concierge Class
- Floor to ceiling sliding glass doors
- sitting area with sofa
- two beds convertible to queen
- vanity
- bath with shower and Hansgrohe shower head
- television
- wireless internet access for a nominal fee
- safe, phone, hairdryer
- verandah
- foot stool for balcony chairs.
C2
Concierge Class
Concierge Class
Type: Concierge Class
Cabin is 194 ft2 , Balcony is 54 ft2
*Actual cabin size and layout may differ from size and diagram shown.
Click for
CDP Code: Concierge Class
- Floor to ceiling sliding glass doors
- sitting area with sofa
- two beds convertible to queen
- vanity
- bath with shower and Hansgrohe shower head
- television
- wireless internet access for a nominal fee
- safe, phone, hairdryer
- verandah
- foot stool for balcony chairs.
SC
Sunset Concierge Class
Concierge Class
Type: Concierge Class
Cabin is 194 ft2 , Balcony is 54 ft2
*Actual cabin size and layout may differ from size and diagram shown.
Click for
CDP Code: Concierge Class
- Floor to ceiling sliding glass doors
- sitting area with sofa
- two beds convertible to queen
- vanity
- bath with shower and Hansgrohe shower head
- television
- wireless internet access for a nominal fee
- safe, phone, hairdryer
- verandah
- foot stool for balcony chairs.
I1

Prime Inside

Interior
Type: Interior
Cabin is 183 ft2
Cabin size ranges from 183 to 200 square feet.
*Actual cabin size and layout may differ from size and diagram shown.
Click for
CDP Code: Interior
- Two beds that convert to queen
- bath with shower
- vanity
- television, safe, phone, hairdryer
- sitting area with sofa
- wireless internet access for a nominal fee.
SS
Sunset Sky Suite

Sky Suite
Type: Sky Suite
Cabin is 300 ft2 , Balcony is 79 ft2
Staterooms 2130, 2132, 2134 and 2136 have roll-in showers, no bathtubs.
*Actual cabin size and layout may differ from size and diagram shown.
Click for
CDP Code: Sky Suite
- Floor to ceiling sliding glass doors
- living room with queen sofa sleeper
- vanity
- mini refrigerator
- large television
- wireless internet access for a nominal fee
- safe, phone
- sleeping area has two beds that convert to queen
- bathroom with shower/tub combination, washbasin, hairdryer
- verandah has lounge seating.
DV
Deluxe Veranda

Veranda
Type: Verandah
Cabin is 194 ft2 , Balcony is 54 ft2
All category V3 cabins have obstructed view when looking down to the water and slightly obstructed horizon view. Category DV and V2 has unobstructed horizon view but obstructed views when looking down to the water (except some forward V2 cabins)
*Actual cabin size and layout may differ from size and diagram shown.
Click for
CDP Code: Veranda
- Floor to ceiling sliding glass doors
- sitting area with sofa
- two beds that convert to queen
- bath with shower stall and washbasin
- vanity
- television
- safe, phone, hairdryer
- wireless internet access for a nominal fee.
V1
Prime Veranda
Veranda
Type: Verandah
Cabin is 194 ft2 , Balcony is 54 ft2
All category V3 cabins have obstructed view when looking down to the water and slightly obstructed horizon view. Category DV and V2 has unobstructed horizon view but obstructed views when looking down to the water (except some forward V2 cabins)
*Actual cabin size and layout may differ from size and diagram shown.
Click for
CDP Code: Veranda
- Floor to ceiling sliding glass doors
- sitting area with sofa
- two beds that convert to queen
- bath with shower stall and washbasin
- vanity
- television
- safe, phone, hairdryer
- wireless internet access for a nominal fee.

| # | Deck Plan Symbols |
|---|---|
 |
Connecting staterooms |
 |
Convertible sofa |
 |
Door Location |
 |
Double Sofa Bed |
 |
Obstructed View |
 |
Upper Berth |
 |
Wheelchair Stateroom |
Looking for Panorama (deck) actual cabin pics and videos?
Sub Categories on Panorama
Click links below to view category info including cabin pics and videos for that category on the Celebrity Eclipse.

Cabin Check Tool
This tool will help you see what is on the deck above and the deck below your stateroom. Don't be surprised by loud chair scraping noise above you.
Accessible cabins on Panorama
These cabins are on the Celebrity Eclipse
Cabin 9196 Category Interior
Cabin 9202 Category Interior
Cabin 9206 Category Interior
Click to see more details
Automatic stateroom doors. No doorsill to get into stateroom. Ramped bathroom thresholds. Bathroom grab bars. Lowered sink and vanity. Roll-in showers. Fold-down shower stood. Hand-held shower heads. Lowered closet bars. Five-foot turning radius in accessible staterooms in most configurations (except inside with split bed configurations. T-turn is available instead).
Celebrity Eclipse 9 Panorama (deck) Cabin Guru
Here are some tips that you should keep in mind when looking for cabins on this deck. There may be other issues that we haven't noted, and if you are aware of any issues we have not listed, please contact us and let us know so that we can add it to the list.* Hump cabins (midship cabins 9272 to 9290 and 9217 to 9235) are good choices if you want to be able to look straight down from the balcony without obstructions
* All indented cabins (areas of the deck that aren't as wide as other areas) will have obstructed view when looking straight down from the balcony (lifeboat or ship structure), but the views are good looking out.
* The largest balconies on this deck are 9155, 9192, 9209, 9215, 9237, 9241, 9266, 9270, 9292, 9296.
* Balconies that face aft of ship tend to be warmer than other balconies during cold weather crusing.
* The cabins on this deck are above and below decks with only cabins on them. This means that they tend to have less noise issues from public areas on the ship.
* Cabins that face the aft of the ship have had reports of soot issues. Soot can be a issue depending on wind and weather.
The cruise line separates the different categories (Inside, Oceanview, Balcony) into subcategories. The only difference in the subcategories is usually location on the ship. The detail above shows subcategory color, category name, and subcategory name. For detailed information, mouse over a cabin on the deck plans and a pop up window will appear.
You will find diagrams, pictures and information about that cabin category including square footage and
features.
Celebrity typically uses a letter and a number to designate the type of cabin. For example inside cabins start with the letter I, followed by a number. The lower the number the more desired the cabin location. The only exception to this are the single cabins which use the code IS. Ocean view cabins follow the same pattern and start with the letter O. Verandah cabins follow the same pattern and start with the letter V. Higher end verandah cabins end with the letter V. This includes Deluxe Verandah which uses the DV code and Sunset Verandahs which uses the SV code. Family size verandah staterooms use HS as the code. Concierge cabins begin with the letter C. The only exception to this is Sunset Concierge Cabins which use the letter SC. Aqua Class staterooms begin with the letter A.