Seven Seas Grandeur Deck 6 deck plan
Click
 on top
left to choose a different ship. The menu above is specific to the Seven Seas Grandeur ship and provides a quick way to go to the different pages.
on top
left to choose a different ship. The menu above is specific to the Seven Seas Grandeur ship and provides a quick way to go to the different pages.
Cruisedeckplans provides full interactive deck plans for the Seven Seas Grandeur Deck 6 deck. Just move your mouse over any cabin and a pop up will appear with detail information, including a full description and floor layout, and a link to pictures and/or videos. These are the newest deck plans for Seven Seas Grandeur Deck 6 deck plan showing public venues and cabin numbers and locations.






SP


Splendor Suite

Explorer Suite
Type: Grandeur Suite
Cabin is 1000 ft2 , Balcony is 277 ft2
Suite size ranges from 1000 to 1013 square feet. Balcony size ranges from 277 to 336 square feet.
*Actual cabin size and layout may differ from size and diagram shown.
Click for
CDP Code: Explorer
- Spacious living room with sitting area
- Two marble and stone detailed baths
- private balcony
- walk-in closet
- safe
- vanity & hair dryer
- interactive flat-screen television
- direct dial satelite phone
- king-size slumber bed in each bedroom
- personalized bar replenished daily with favorite beverages.
HP

Horizon Suite

Horizon Suite
Type: Horizon Suite
Cabin is 506 ft2 , Balcony is 110 ft2
Size ranges from 616 to 722 total square feet including balcony.
*Actual cabin size and layout may differ from size and diagram shown.
Click for
CDP Code: Horizon
- Coming in 2028
- Seperate living area with couch, tv, chair and coffee table
- bedroom area with bedside tables with drawers
- bedroom tv
- one and half baths
- double sinks with mirrors
- walk-in shower
- walk-in closet
- dressing table with mirror
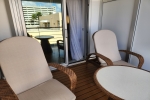
- Balcony with two chairs and small table
B

Penthouse Suite

Penthouse Suite
Type: Penthouse Suite
Cabin is 450 ft2 , Balcony is 111 ft2
*Actual cabin size and layout may differ from size and diagram shown.
Click for
CDP Code: Penthouse
- Spacious living room with sitting area
- One marble and stone detailed bath
- large shower - no bath tub
- private balcony
- walk-in closet
- safe
- vanity & hair dryer
- interactive flat-screen television
- direct dial satelite phone
- king-size slumber bed in each bedroom
- personalized bar replenished daily with favorite beverages.
E
Concierge Suite

Suite
Type: Suite
Cabin is 332 ft2 , Balcony is 83 ft2
Balcony size ranges from 83 to 132 square feet.
*Actual cabin size and layout may differ from size and diagram shown.
Click for
CDP Code: Suite
- Intimate sitting area
- Marble and stone detailed bath
- private balcony
- walk-in closet
- safe
- vanity & hairdryer
- queen-size Slumber beds
- interactive flat-screen television
- direct dial satelite phone
- personalized mini-bar set up.
H
Veranda Suite

Veranda Suite
Type: Veranda Suite
Cabin is 219 ft2 , Balcony is 88 ft2
*Actual cabin size and layout may differ from size and diagram shown.
Click for
CDP Code: Veranda
- Intimate sitting area
- Marble and stone detailed bath
- private balcony
- walk-in closet
- safe
- vanity & hairdryer
- interactive flat-screen television
- direct dial satelite phone
- personalized mini-bar set up.

| # | Deck Plan Symbols |
|---|---|
 |
2-bedroom (up to 6 guests) |
 |
Connecting Suites |
 |
Convertible Sofa Bed |
 |
Shower only |
 |
Wheelchair accessible |
Looking for Deck 6 (deck) actual cabin pics and videos?
Sub Categories on Deck 6
Click links below to view category info including cabin pics and videos for that category on the Seven Seas Grandeur.

Seven Seas Grandeur Deck 6 Deck Public Spaces
(You can click on any image for larger size)
Fitness Center
Fitness center with cardio/strenght training and motion studio.Cabin Check Tool
This tool will help you see what is on the deck above and the deck below your stateroom. Don't be surprised by loud chair scraping noise above you.