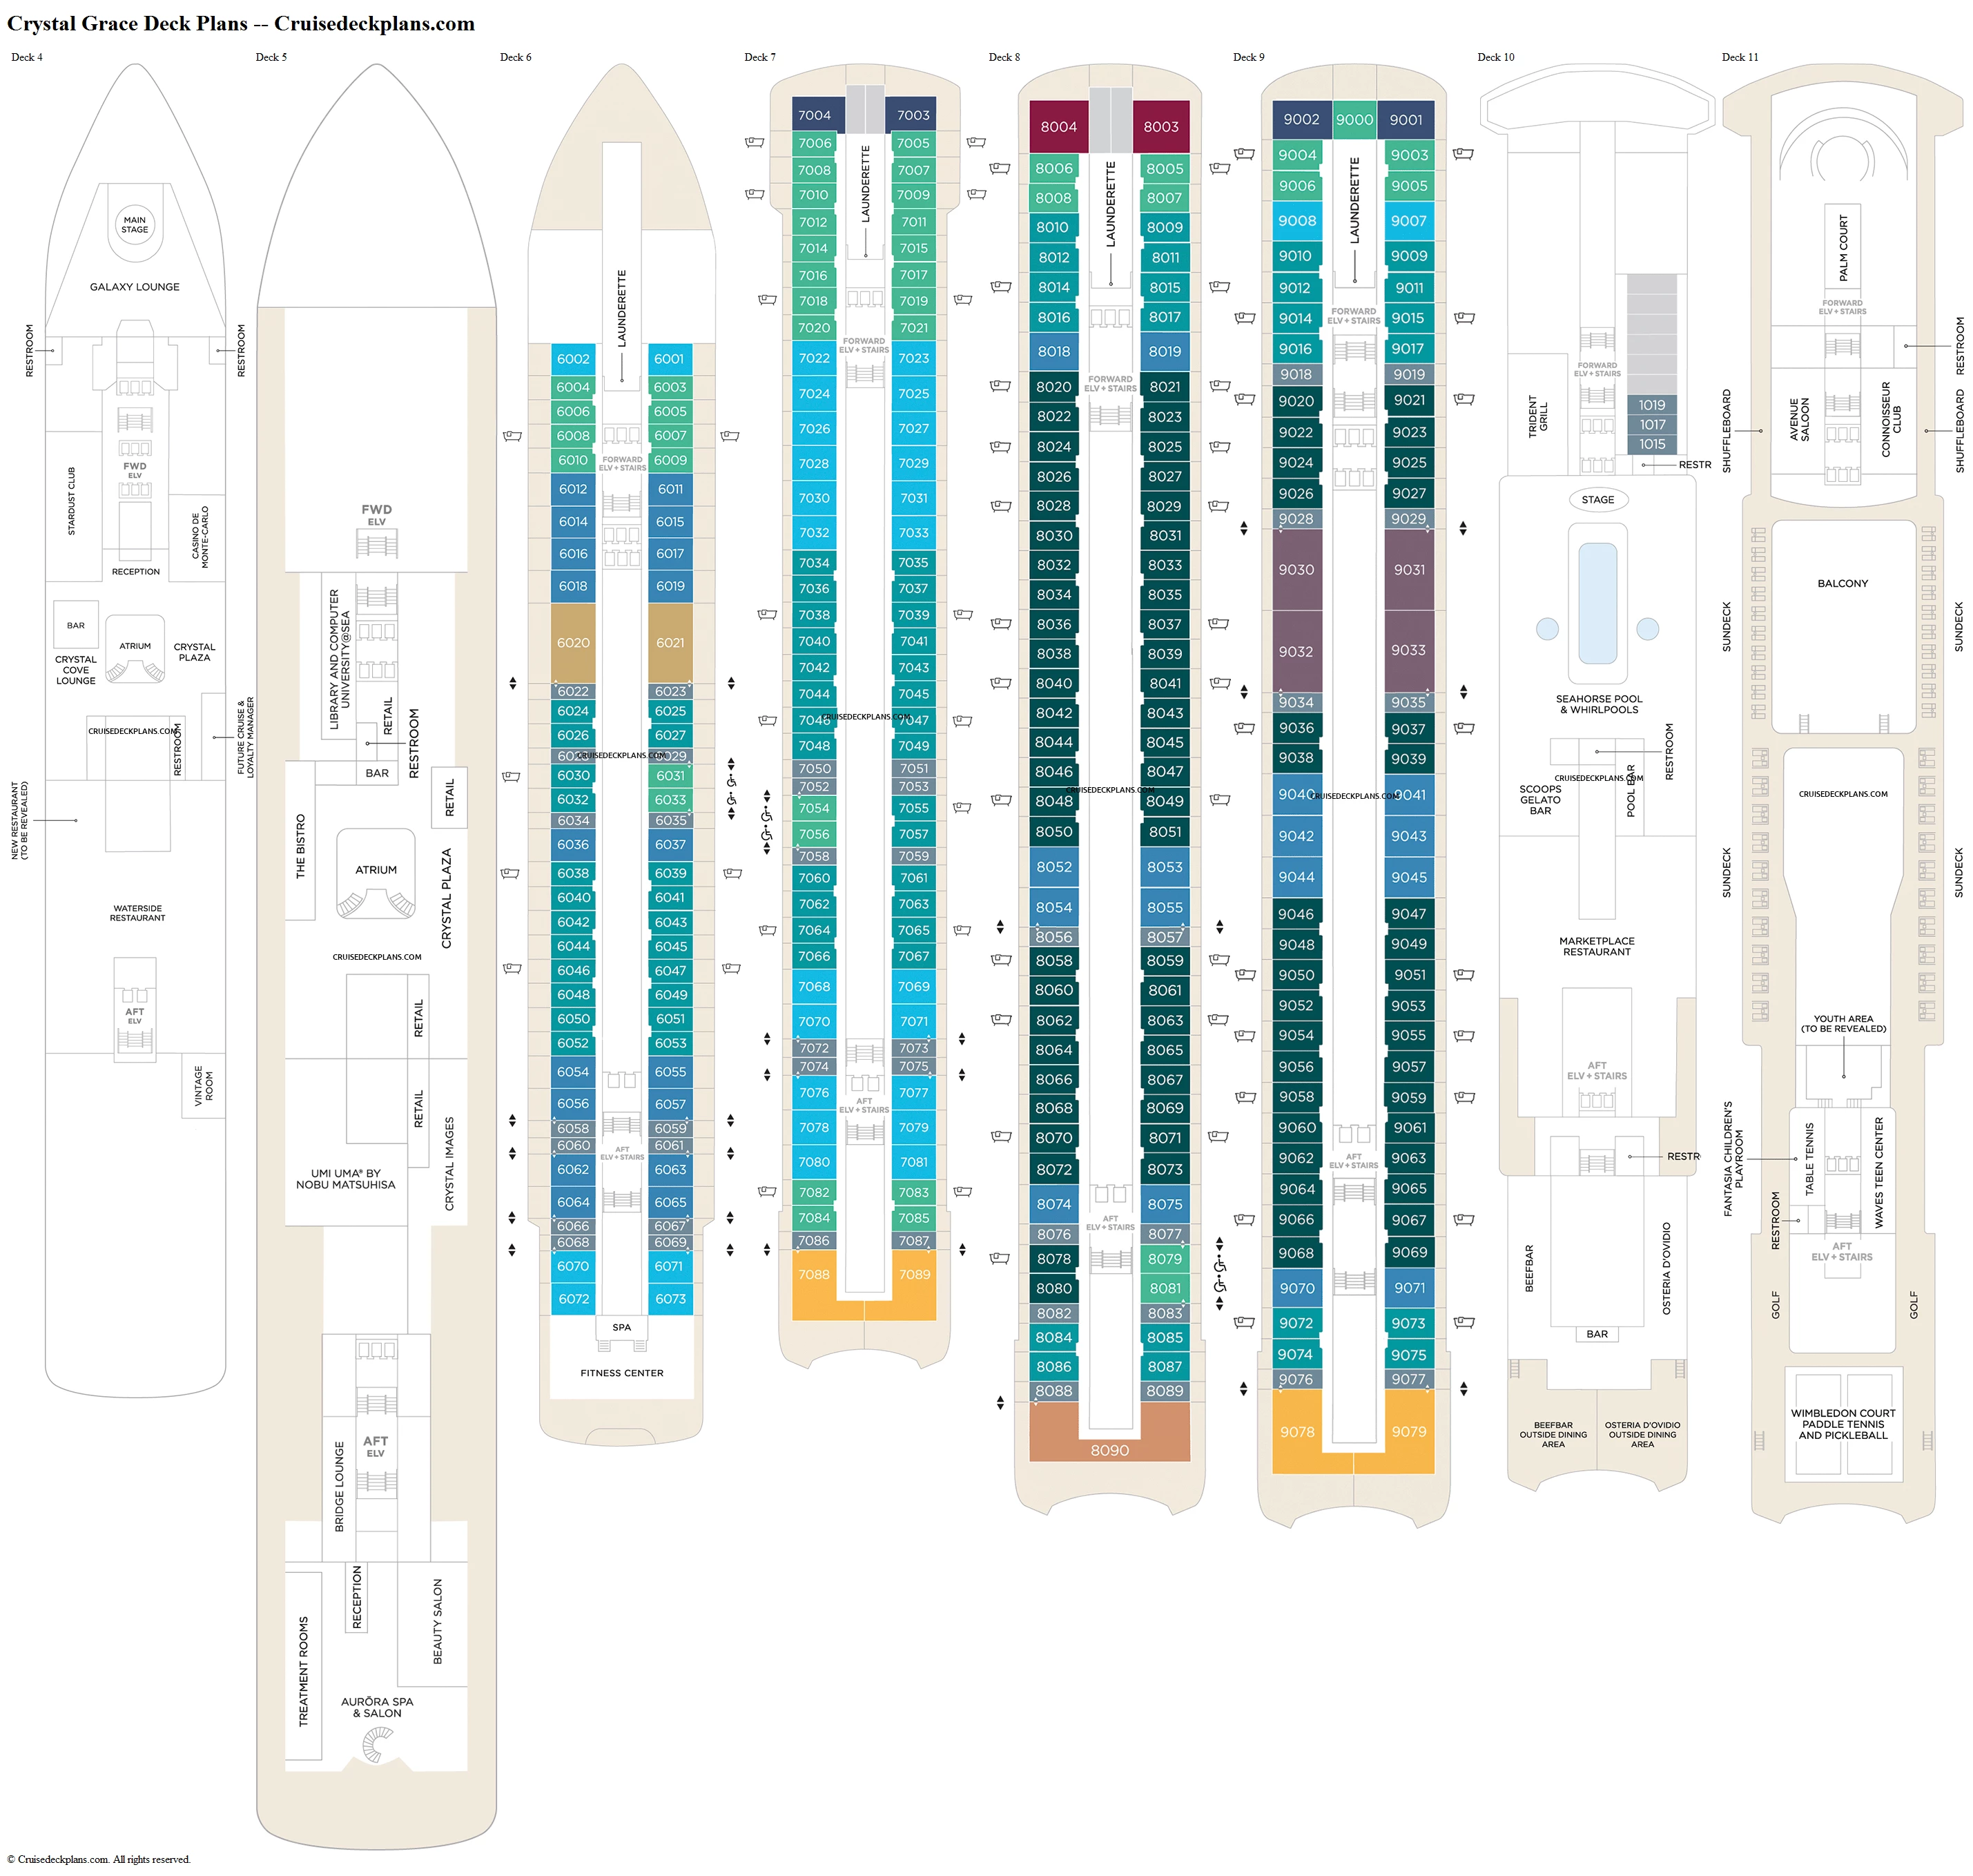
Crystal Grace Decks and Cabins
Click
 on top
left to choose a different ship or use the menu above which is specific for Crystal Grace.
on top
left to choose a different ship or use the menu above which is specific for Crystal Grace.
Built in 2028, the Crystal Cruises Crystal Grace internal volume is 62K tons and has 333 staterooms for up to 766 passengers served by 600 crew. There are 8 passenger decks, 5 with cabins. You can expect a space ratio of 81 gross tons per passenger on this ship. On this page are the current deck plans for Crystal Grace showing deck plan layouts, public venues and all the types of cabins including pictures and videos.

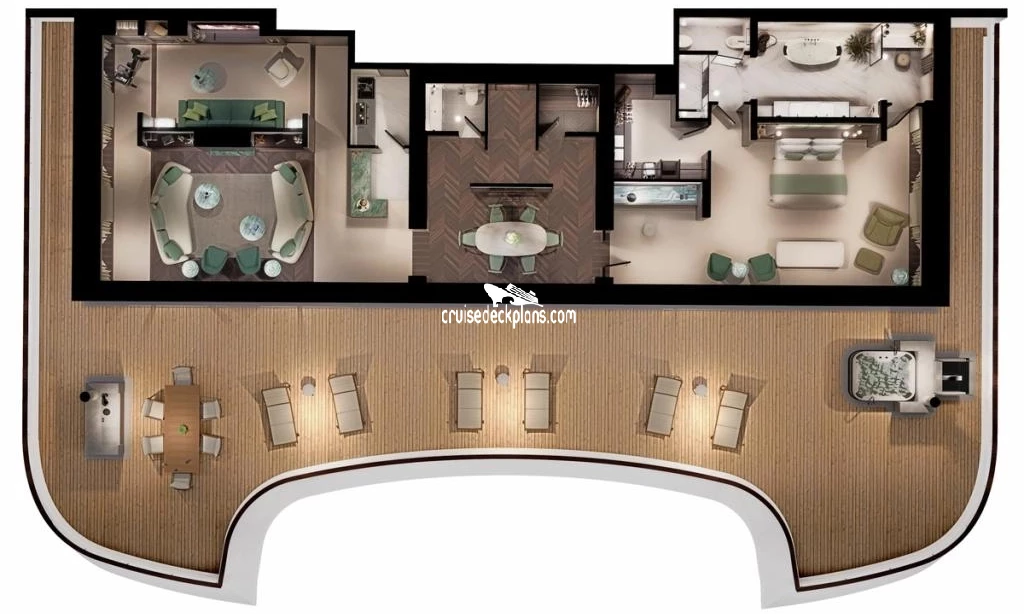
OWNERS SUITE
Deck Locations
 Deck 8 -
Stateroom Cabin Features
- Living room with library, fireplace, and state-of-the-art entertainment system- Dining area with panoramic views, butler pantry, and personalized bar
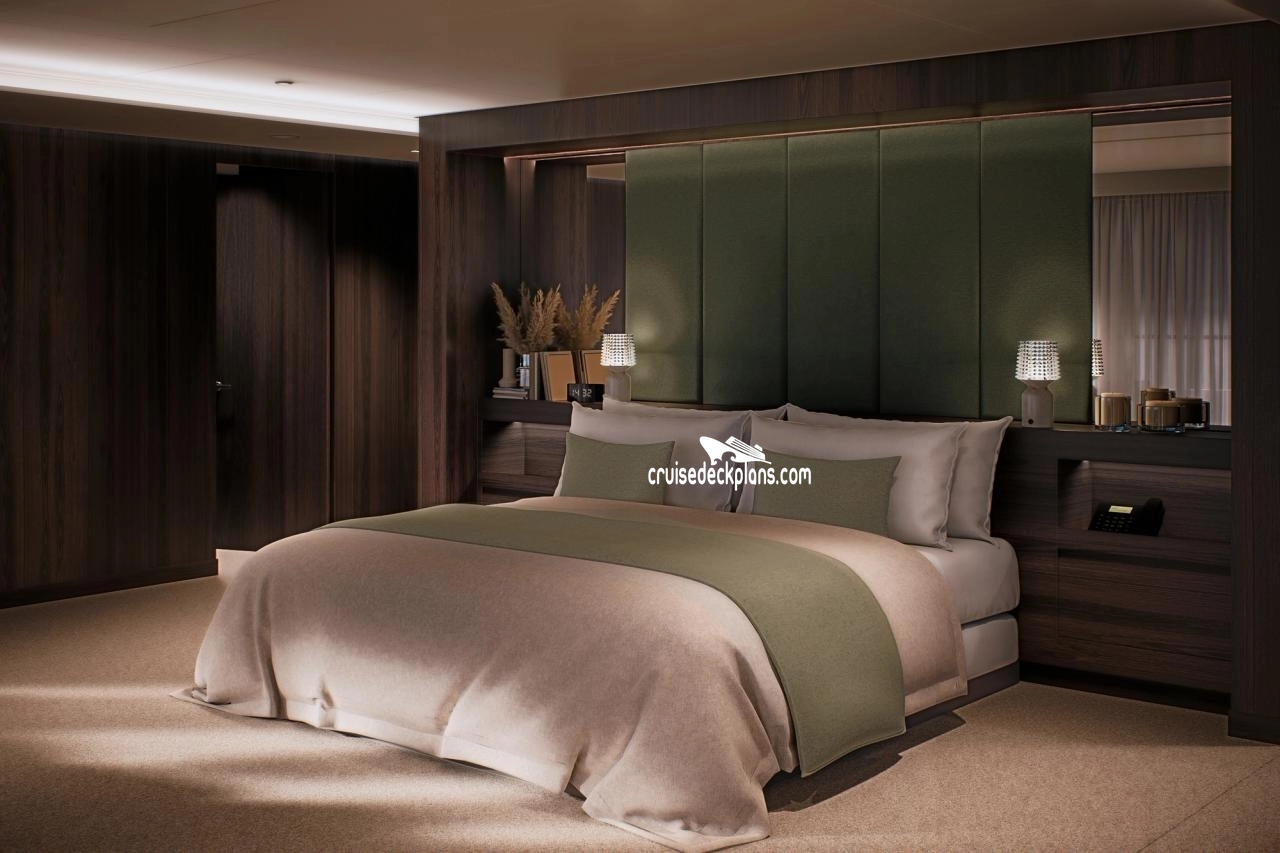
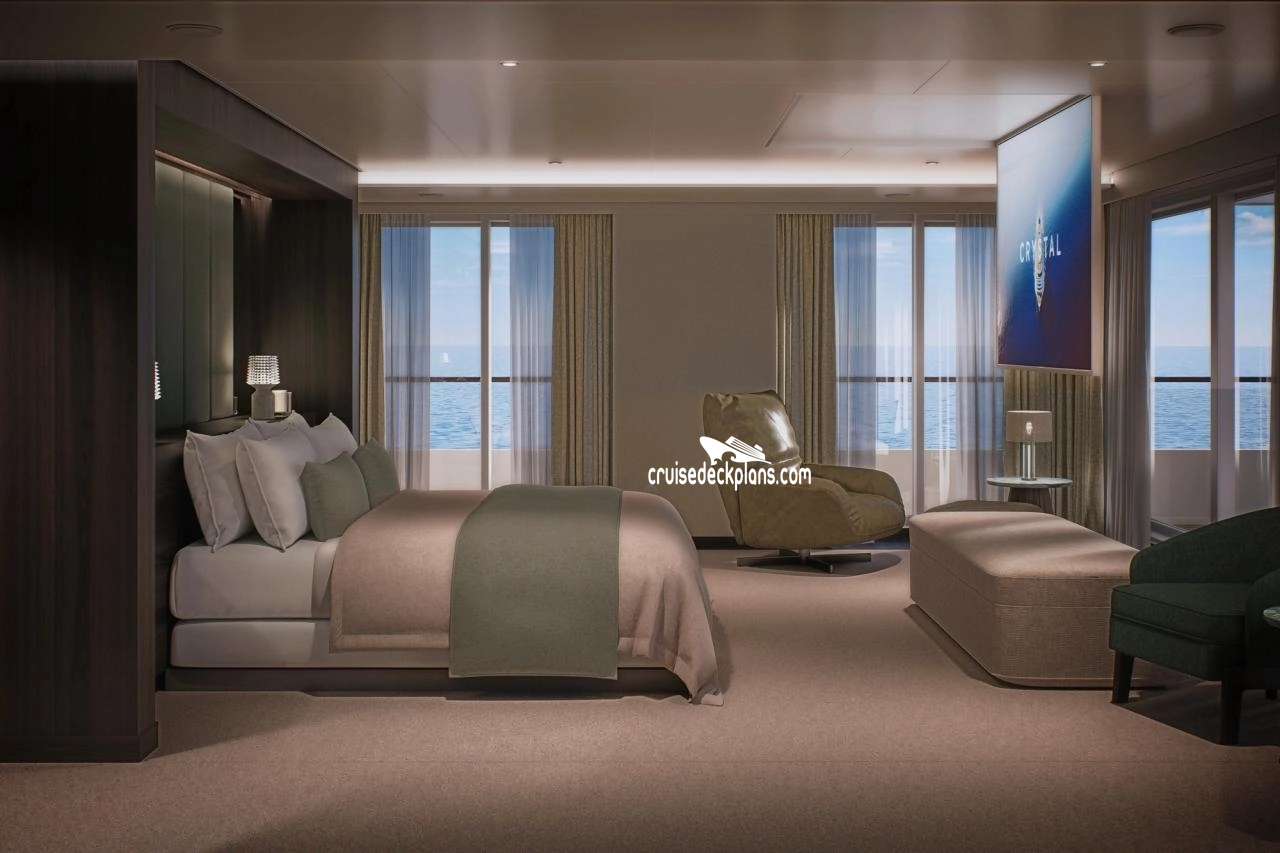
- Master bedroom with king-size bed or twin beds
- Large walk-in closets
- TV that discreetly retracts into the ceiling when not in use
- Master bathroom featuring Italian LASA marble, crystal sconces
- Walk-in shower, and freestanding Jacuzzi bathtub
- Elegant guest bathroom
- Veranda with private hot tub, shower and dining area
- Technogym stationary exercise bike
- Coffee maker
- Binoculars
- Complimentary unlimited standard Wi-Fi
- In-suite safe
- Interactive tablet for news, updates, and reservations
- Dyson hairdryer
- Hair iron (available upon request)
Stateroom Cabin Perks
24 hour in-suite dining / Shoeshine service / Assistance with packing and unpacking / Welcome champagne / Complimentary wine and spirits from set menu / Complimentary soft drinks / Flowers / Fresh fruits, daily change, on request only. /Amenities are subject to change without notice.
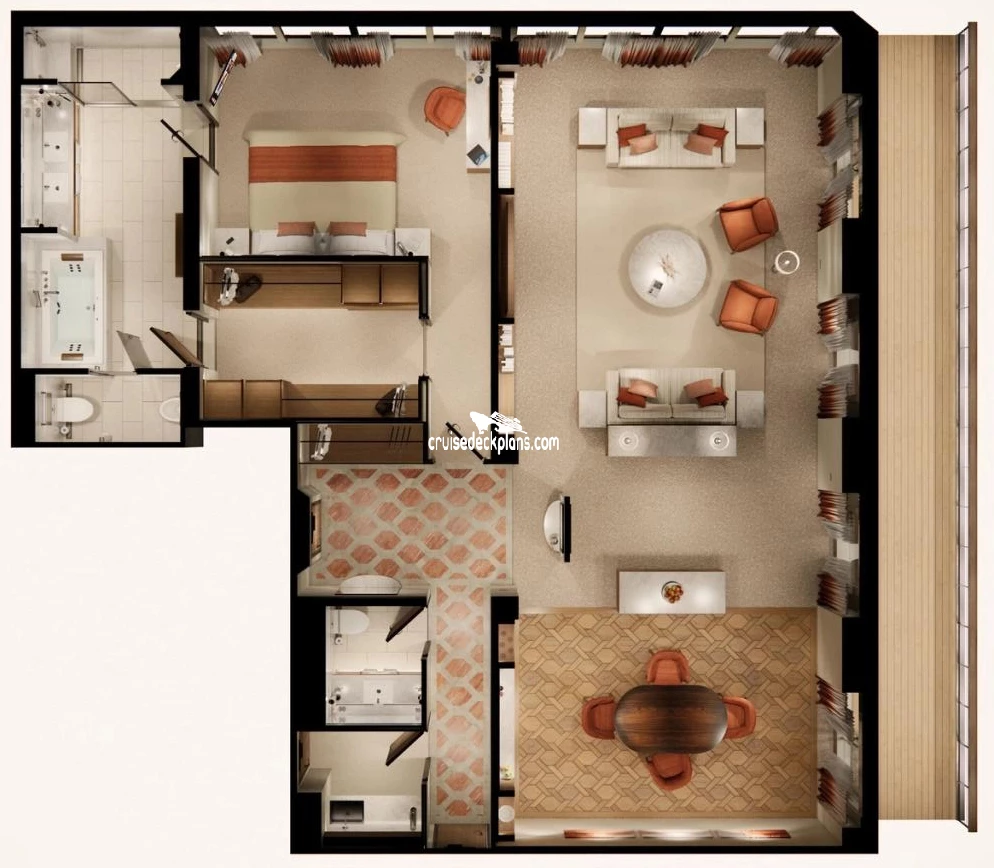
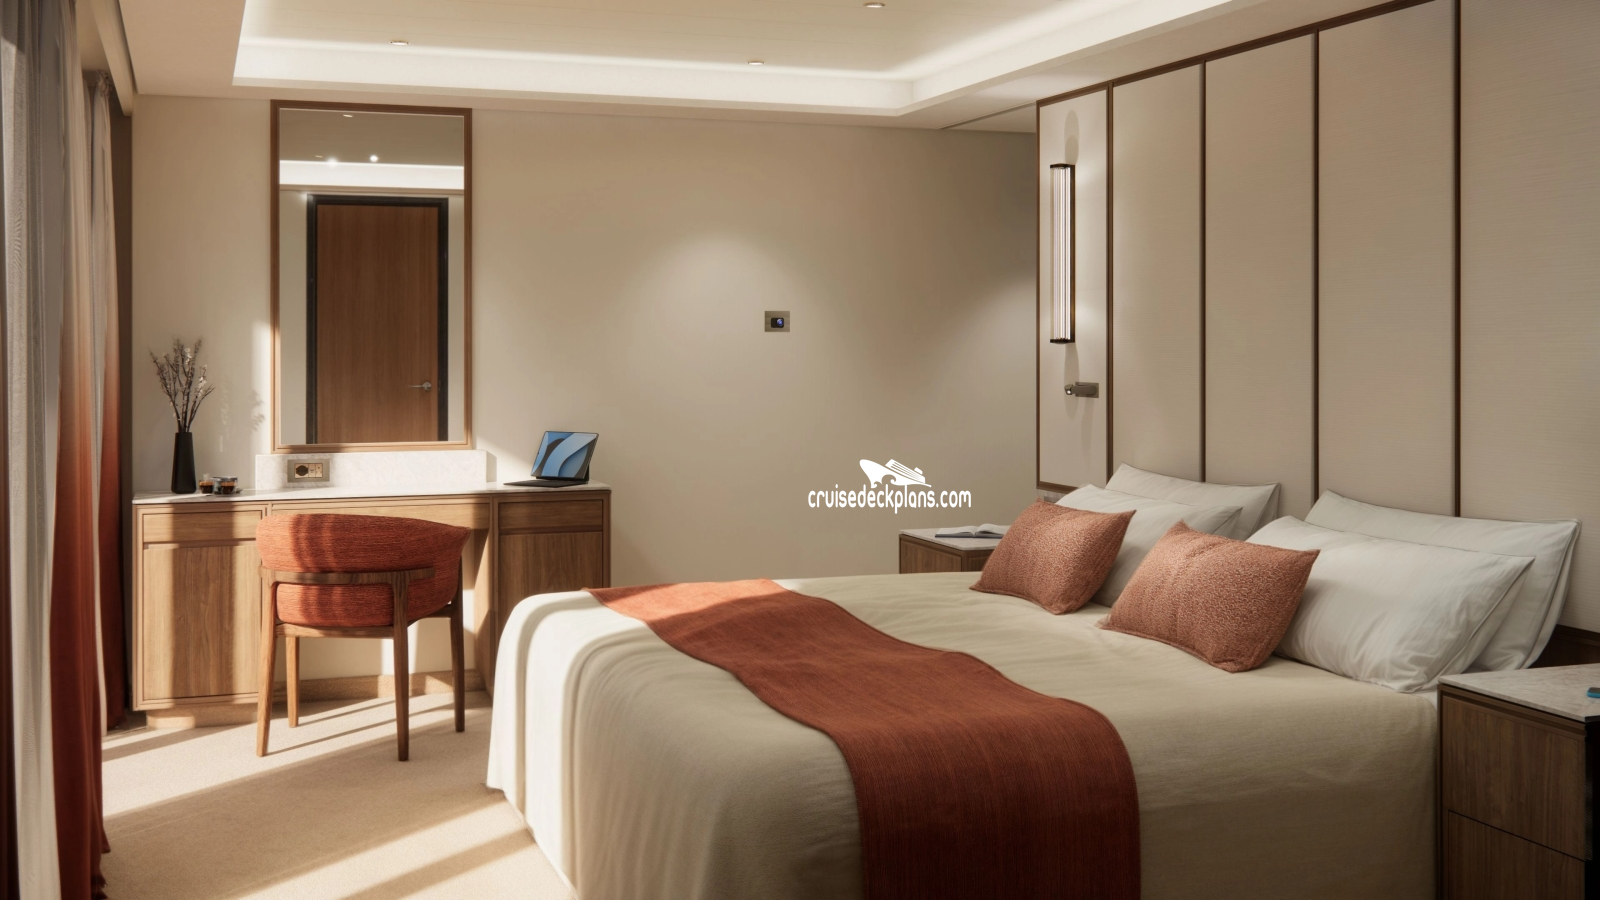
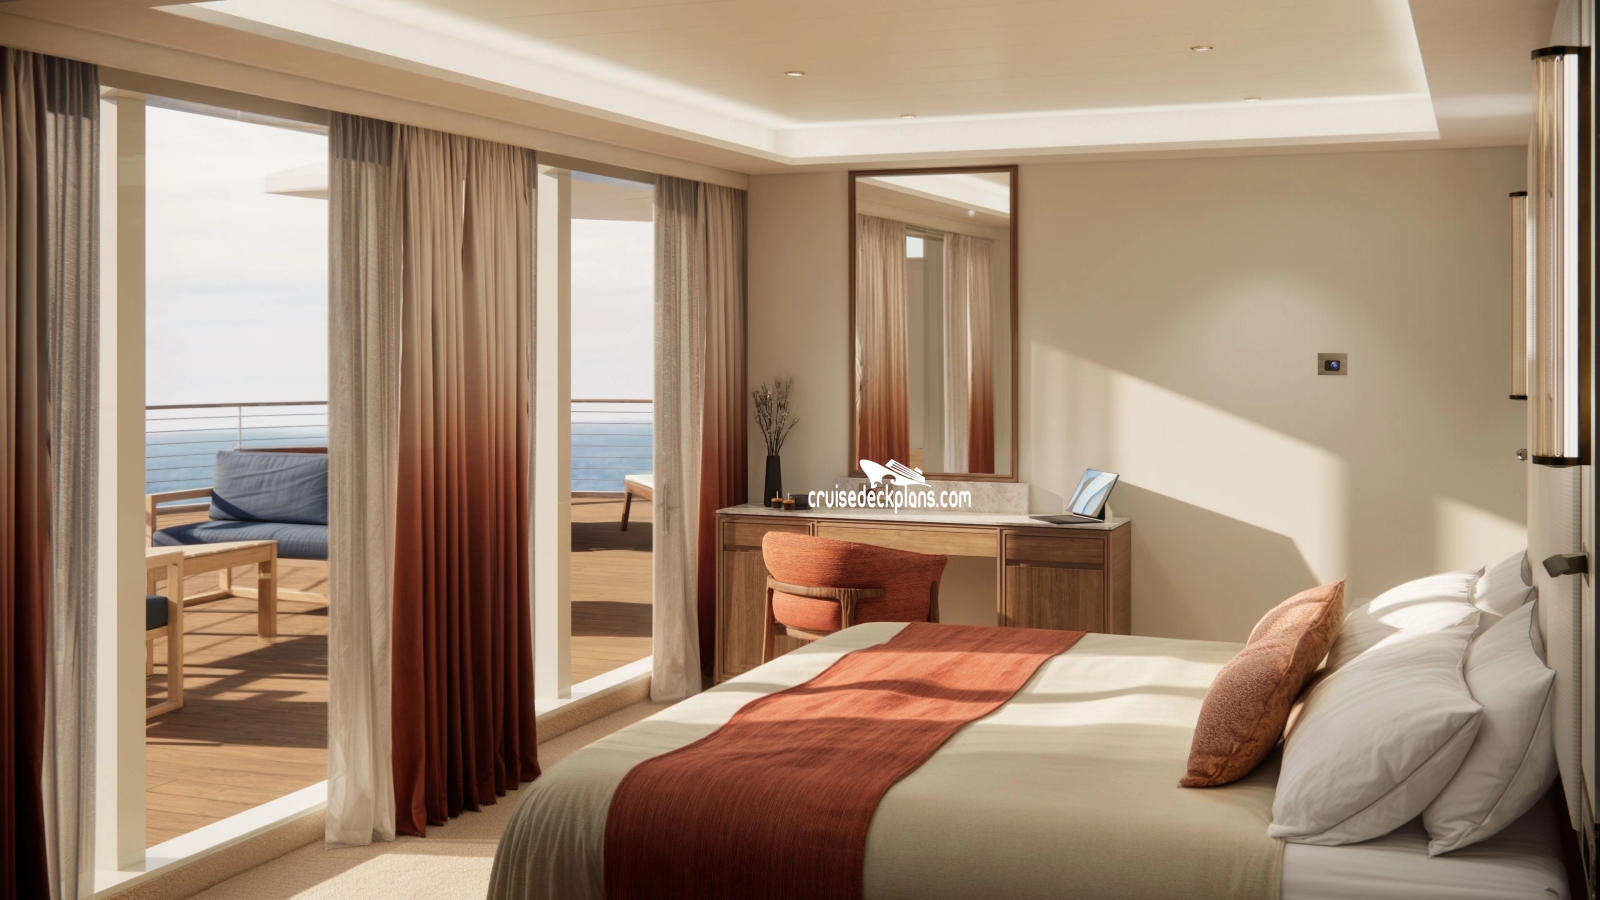
PENTHOUSE
Deck Locations
Deck 6 -
Deck 7 -
Deck 9 -
Stateroom Cabin Features
- Large private veranda- Spacious living room with TV, custom wool carpets, walnut floors, cabinetry and Swarovski® chandelier
- Dining area with panoramic ocean views
- Separate study
- Custom built-in bar
- Large bedroom with queen-size bed or twins, plus his and hers walk-in closets, and TV
- Master bath with Jacuzzi, ocean view, crystal sconces and Calacatta marble floors, separate shower and bidet
- Guest bathroom
- Coffee maker
- Binoculars
- Complimentary unlimited standard WiFi
- In-suite safe
- Interactive tablet for news, updates, and reservations
- Hairdryer
- Hair iron (available upon request)
Important Size Information
Wrap around Penthouses are up to 1280 square feet plus up to 982 square foot verandaStateroom Cabin Perks
24 hour in-suite dining / Shoeshine service / Assistance with packing and unpacking / Welcome champagne / Complimentary wine and spirits from set menu / Complimentary soft drinks / Flowers / Fresh fruits, daily change, on request only. /Amenities are subject to change without notice.
More diagrams of this cabin type
Floor diagram Penthouse Panorama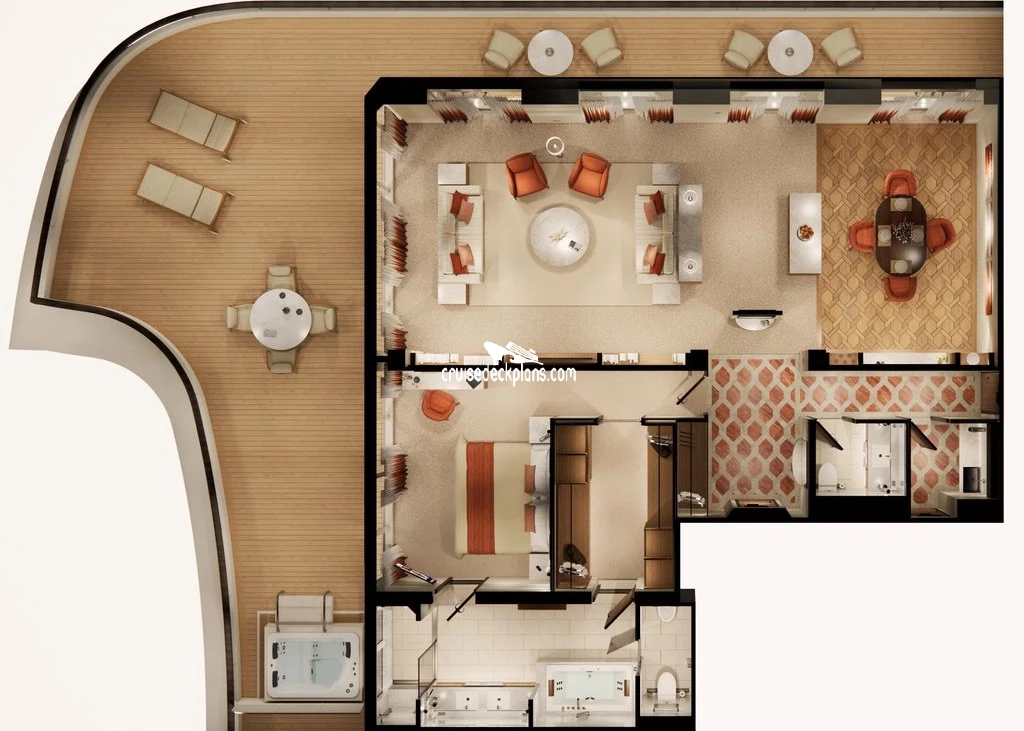
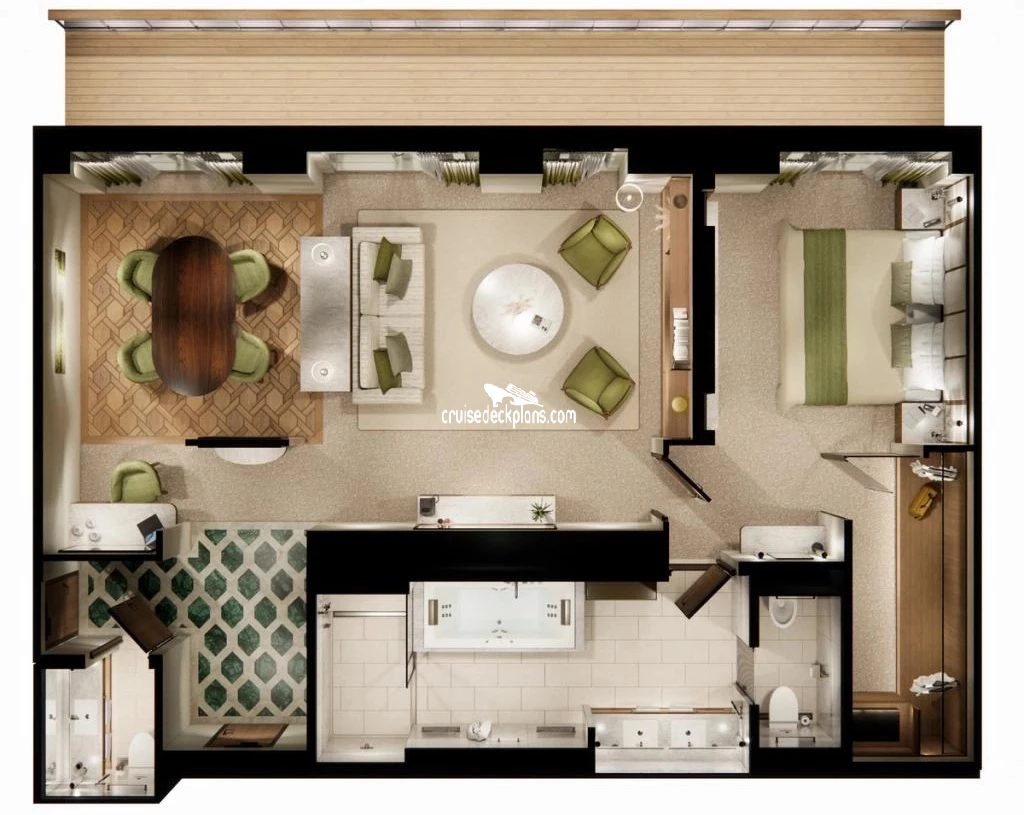
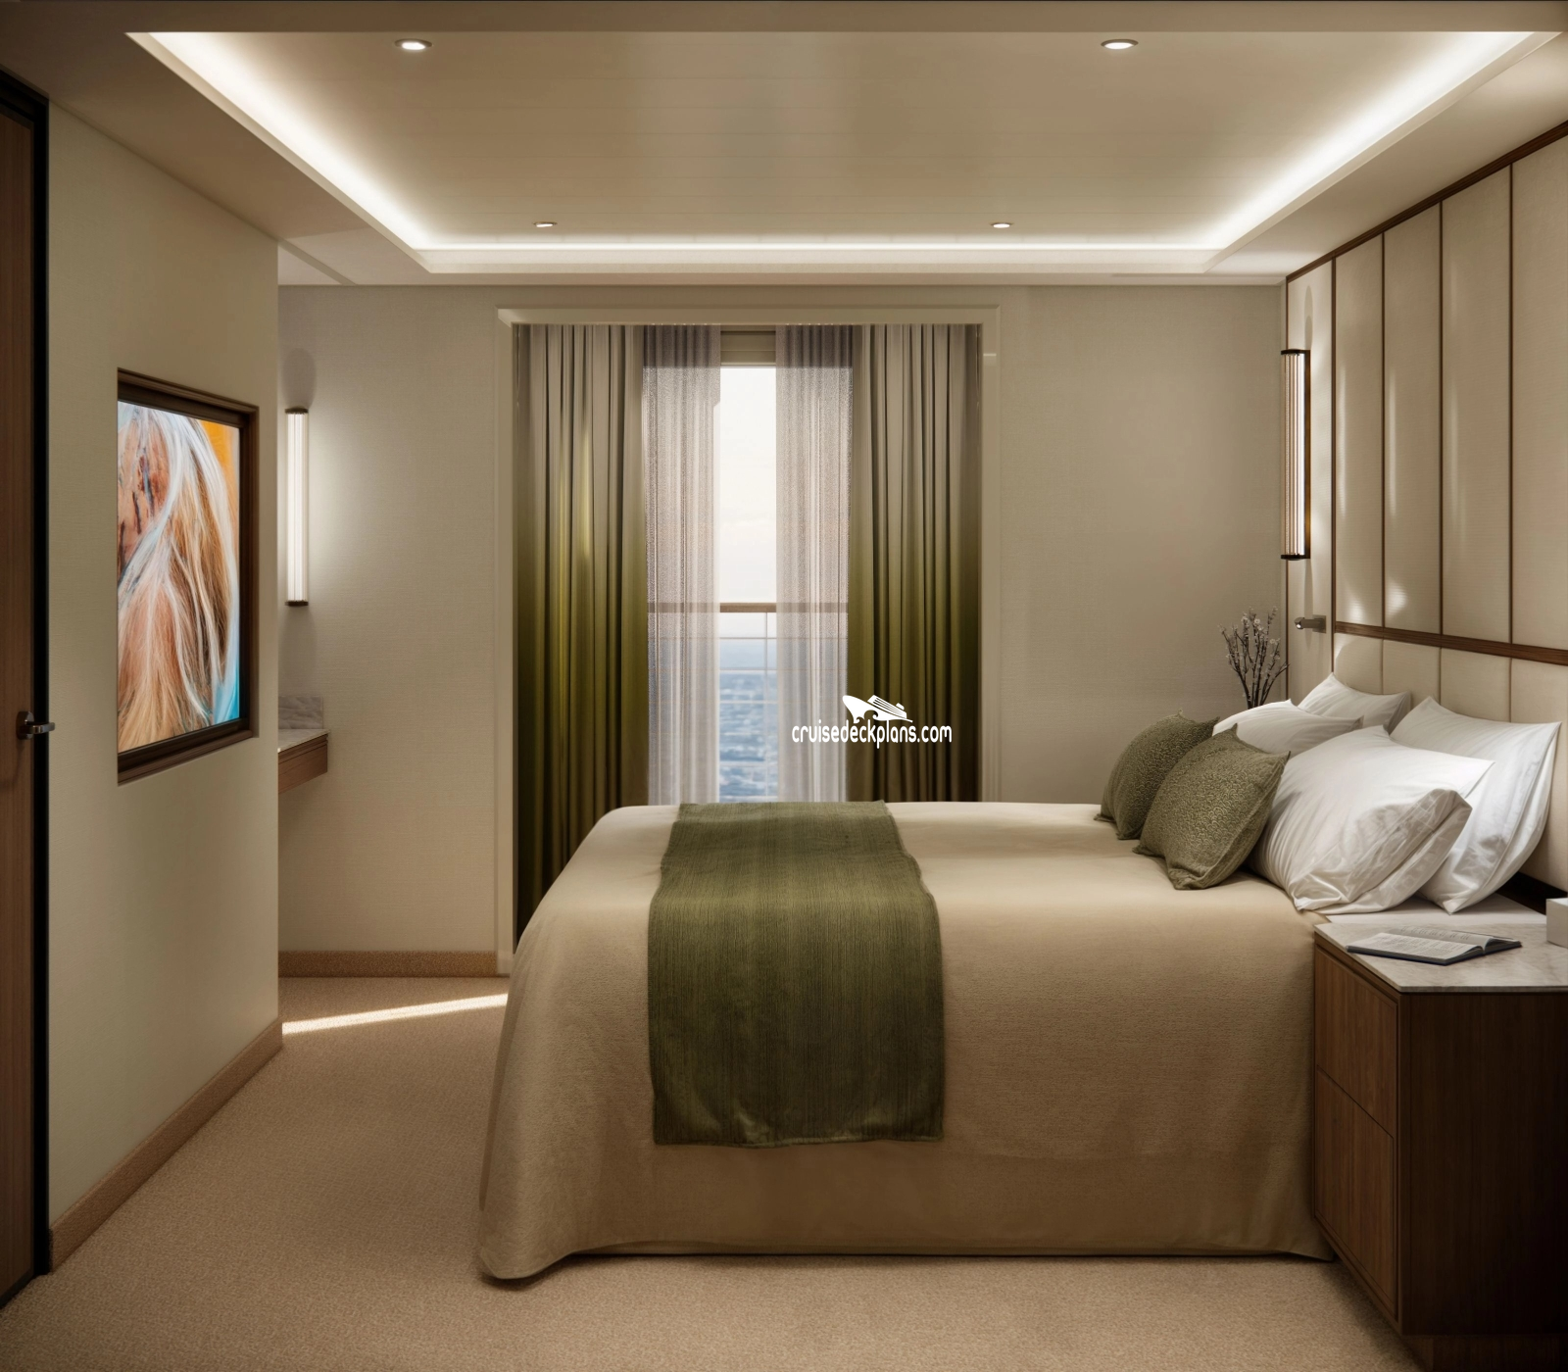
JUNIOR PENTHOUSE

Deck Locations
Deck 8 -
Deck 9 -
Stateroom Cabin Features
- Large private veranda- Spacious living room with TV
- Dining area
- Separate bedroom area with TV
- Vanity in bedroom
- Queen-size bed or twin beds with sumptuous bedding, and third berth
- Full Jacuzzi bathtub with separate shower and bidet
- Walk-in closet
- Coffee maker
- Binoculars
- Complimentary unlimited standard WiFi
- In-suite safe
- Interactive tablet for news, updates, and reservations
- Hairdryer
- Hair iron (available upon request)
Important Size Information
Wrap around Suites are up to 740 square feet with up to 602 square foot verandaStateroom Cabin Perks
24 hour in-suite dining / Shoeshine service / Assistance with packing and unpacking / Welcome champagne / Complimentary wine and spirits from set menu / Complimentary soft drinks / Flowers / Fresh fruits, daily change, on request only. /Amenities are subject to change without notice.
More diagrams of this cabin type
Floor diagram Junior Penthouse Panorama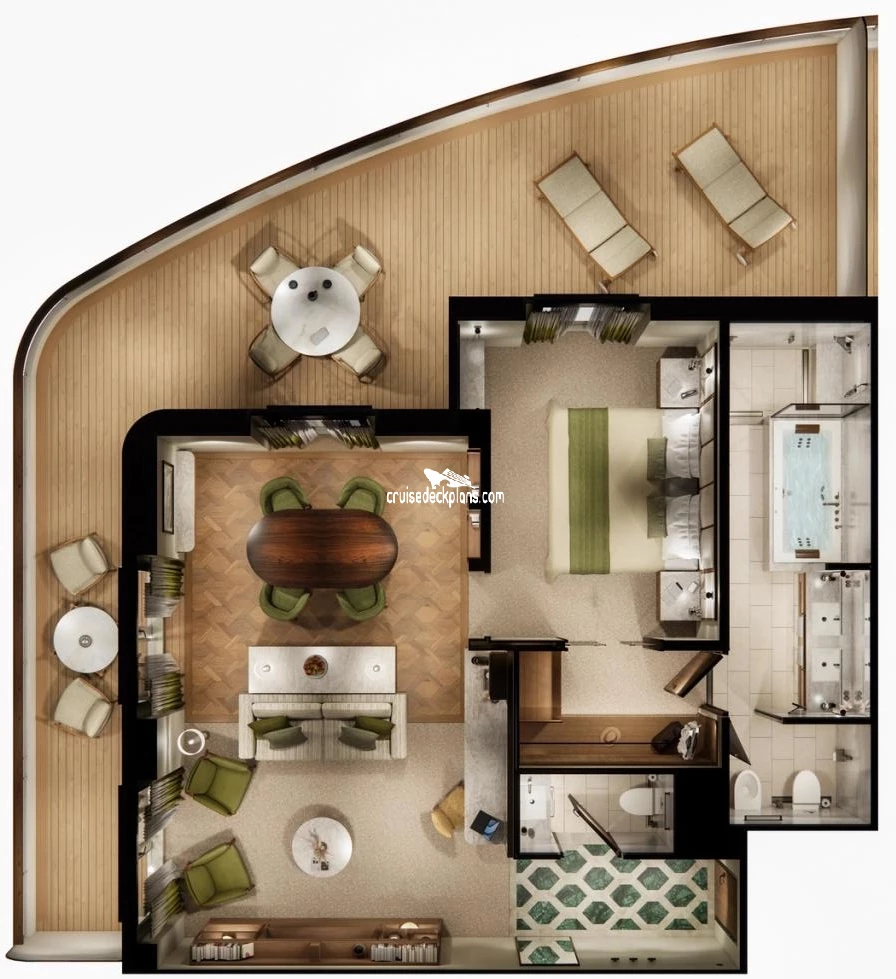
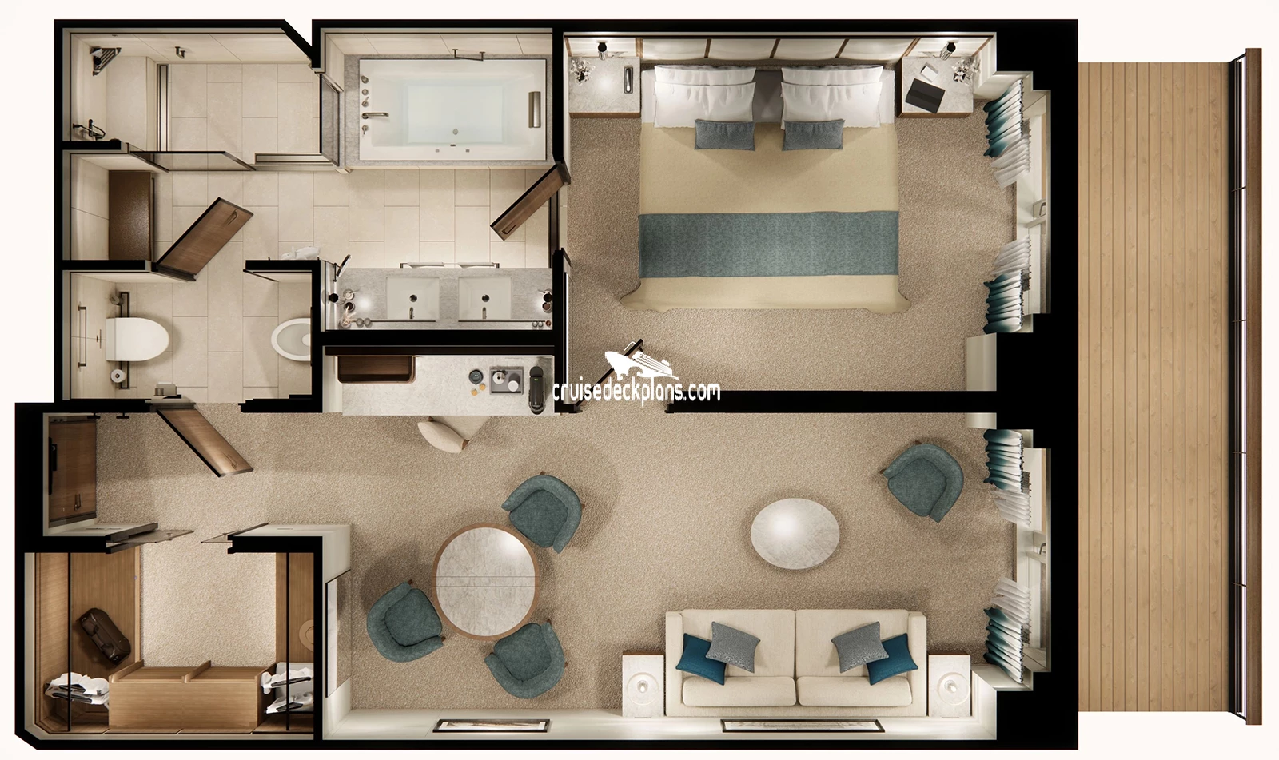
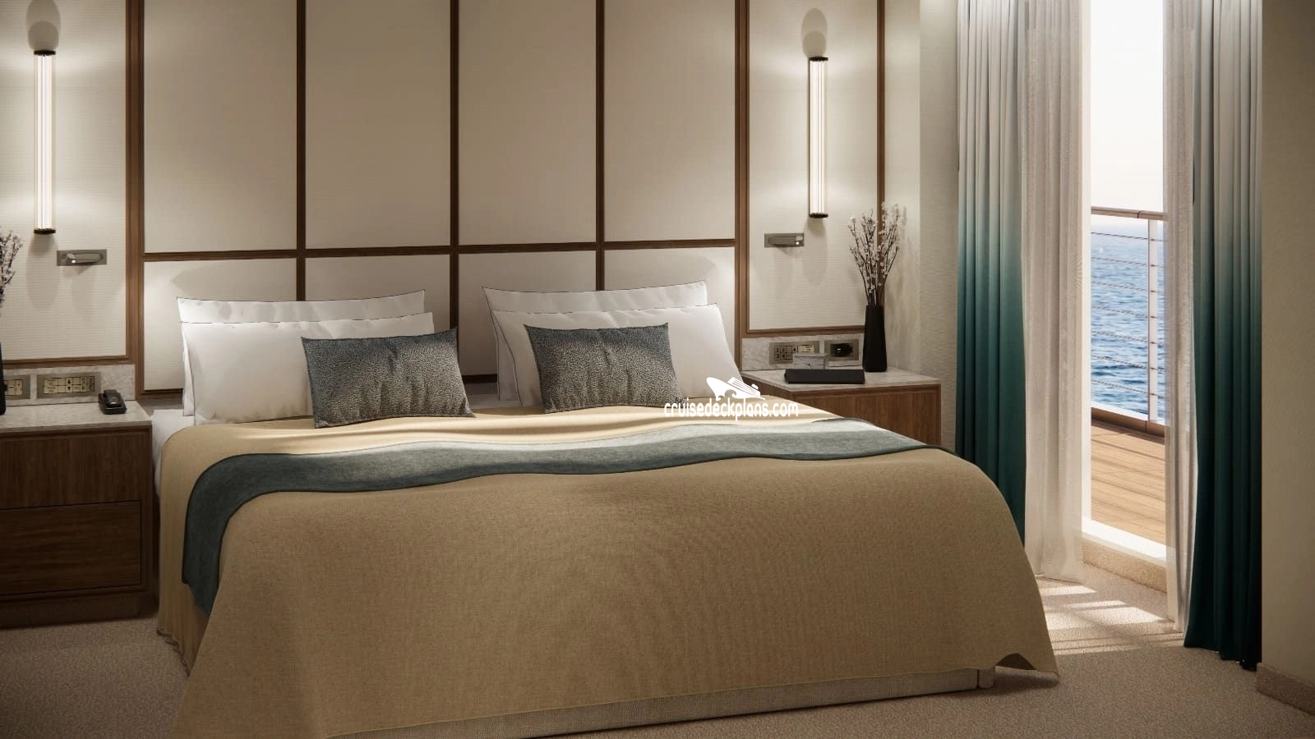
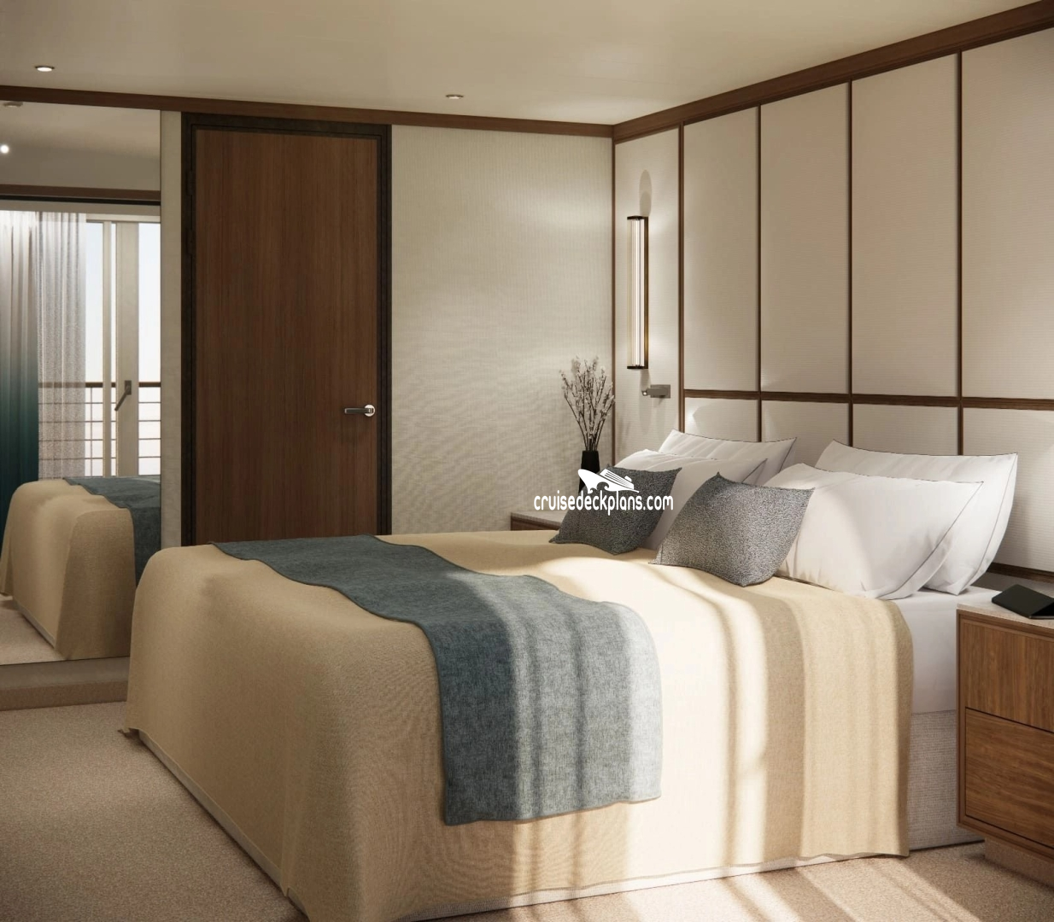
SAPPHIRE SUITE
Deck Locations
Deck 6 -
Deck 7 -
Deck 8 -
Deck 9 -
Stateroom Cabin Features
- Private veranda- Spacious living room and dining area
- Queen-size bed or twin beds with sumptuous bedding, and third berth
- Walk-in closet
- Bathtub and walk-in shower
- Two TVs
- Sumptuous bedlinen by Jesurum 1870, robes by Etro, and indulgent bathroom products by Ortigia Sicilia
- Afternoon canapés
- Coffee maker
- Binoculars
- Complimentary unlimited standard WiFi
- In-suite safe
- Interactive tablet for news, updates, and reservations
- Hairdryer
- Hair iron (available upon request)
Important Size Information
Wrap around Suites are up to 537 square feet with up to 344 square foot verandaStateroom Cabin Perks
24 hour in-suite dining / Shoeshine service / Assistance with packing and unpacking / Welcome champagne / Complimentary wine and spirits from set menu / Complimentary soft drinks / Flowers / Fresh fruits, daily change, on request only. /Amenities are subject to change without notice.
More diagrams of this cabin type
Floor diagram Sapphire Panorama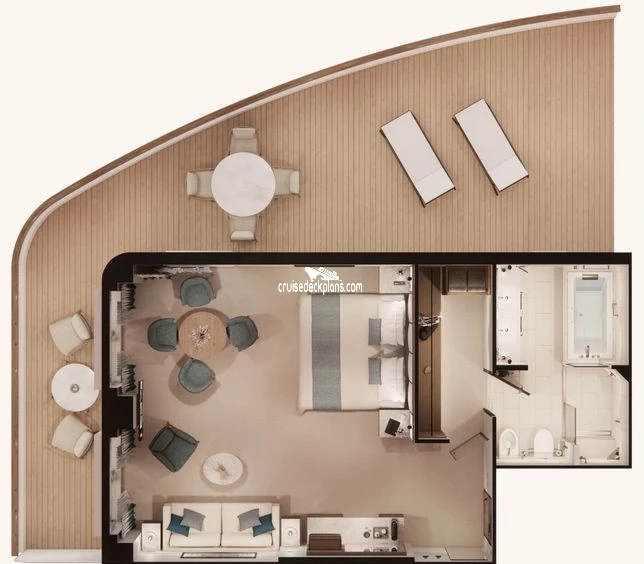
AQUAMARINE VERANDAH
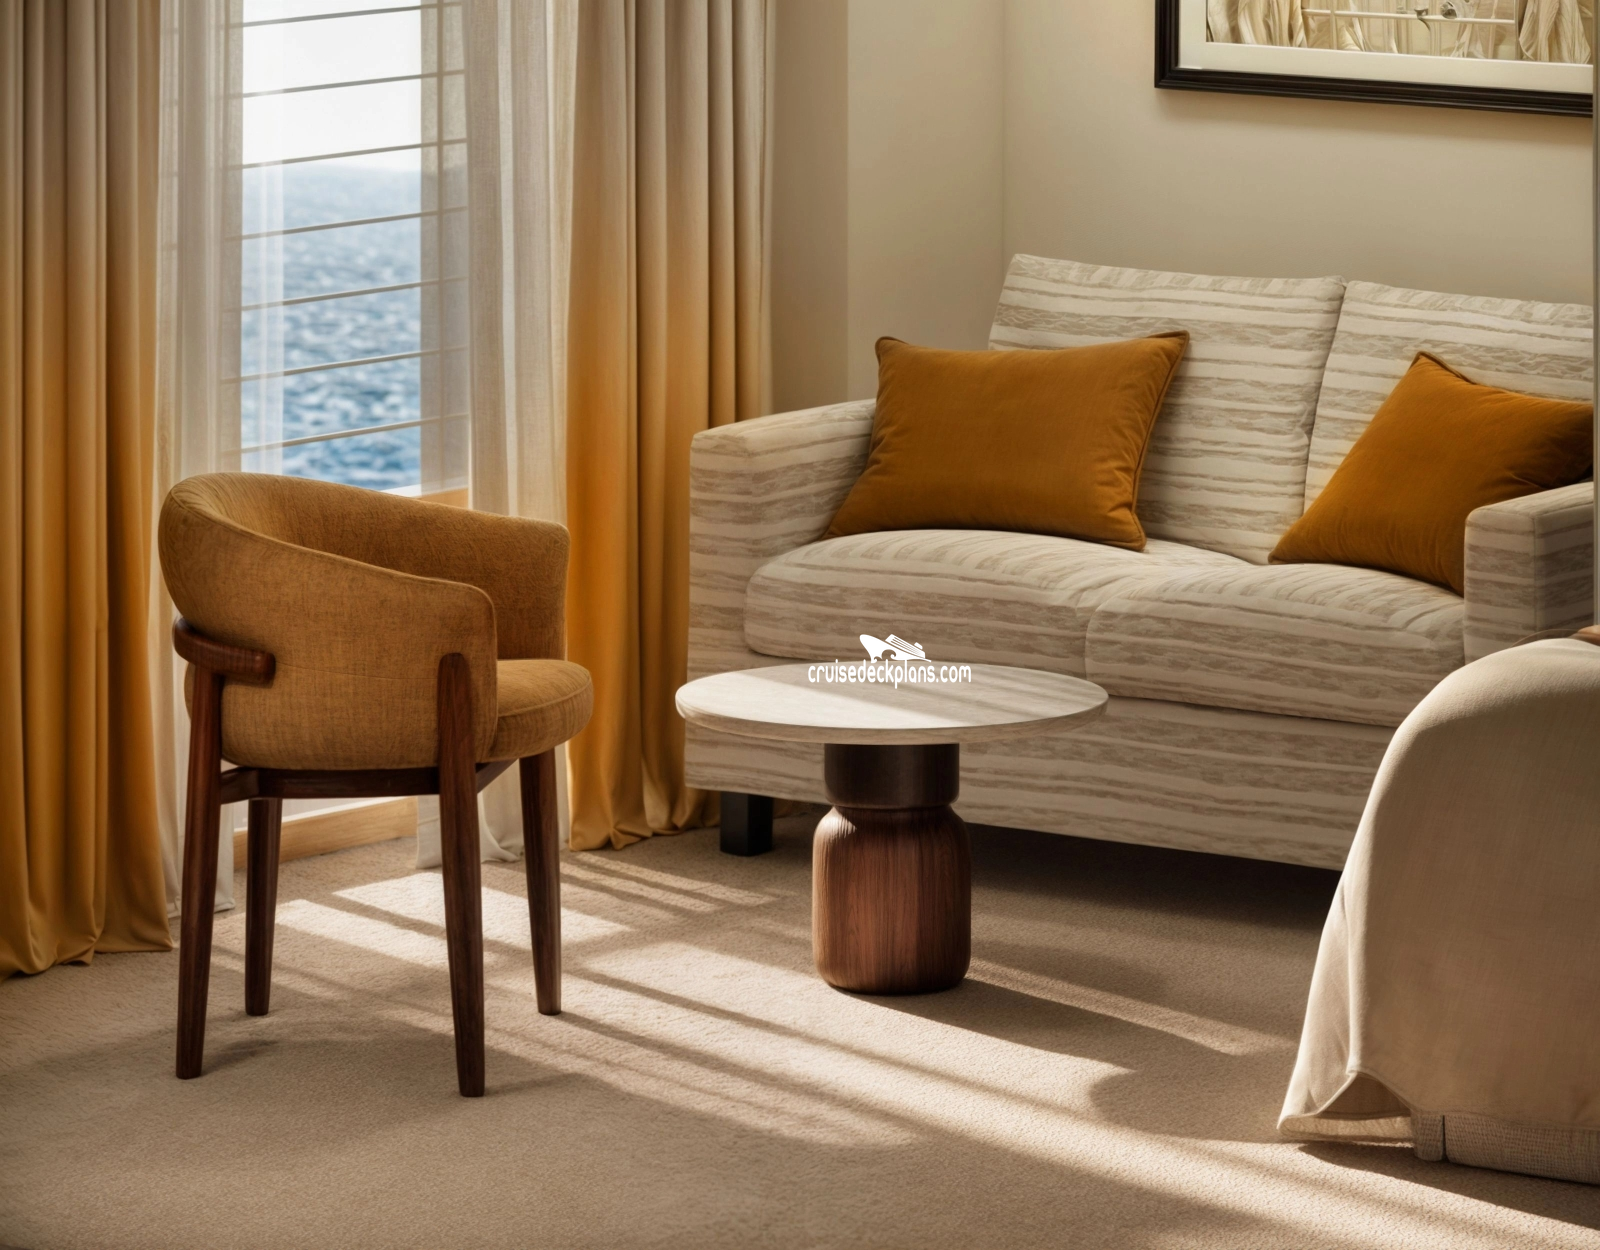
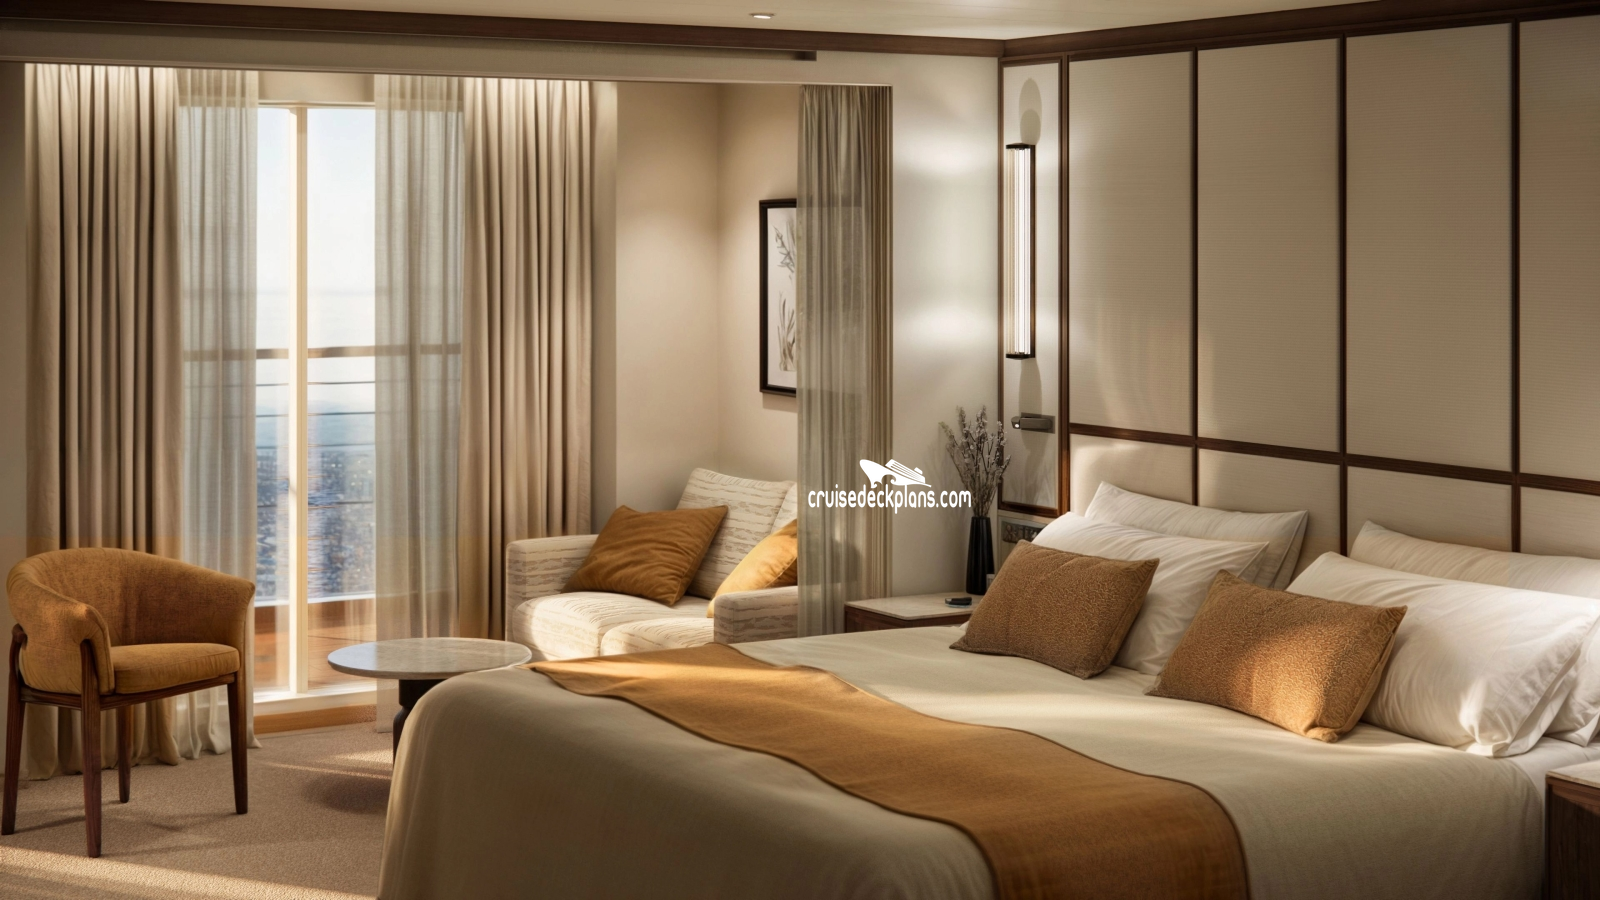
Deck Locations
Deck 6 -
Deck 7 -
Deck 8 -
Deck 9 -
Stateroom Cabin Features
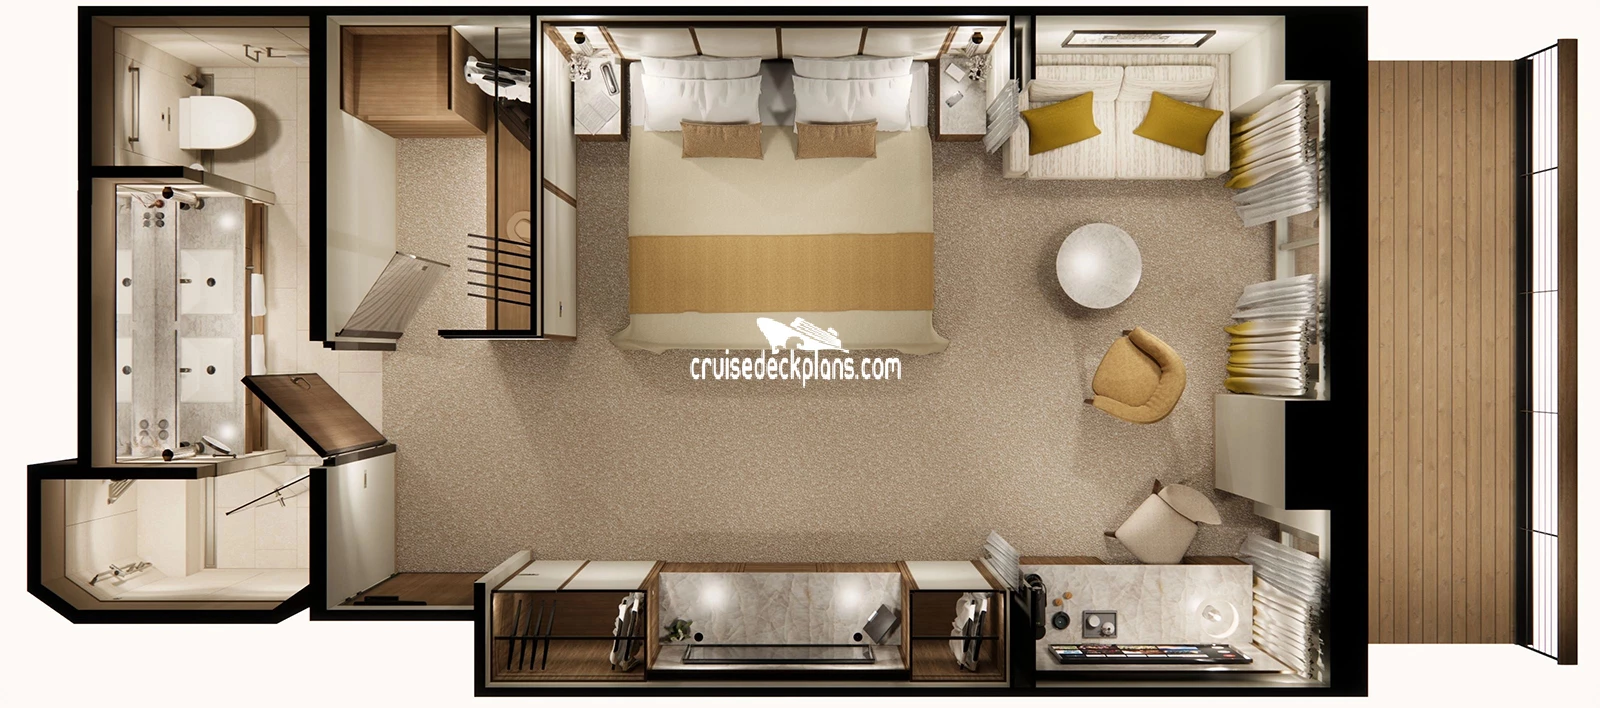
- Private veranda- Sizeable living area with sofa
- Queen-size bed or twin beds with sumptuous bedding
- Vanity in dressing area
- TV
- Walk-in closet
- Sumptuous bedlinen by Jesurum 1870, robes by Etro, and indulgent bathroom products by Ortigia Sicilia
- Afternoon canapés
- Coffee maker
- Binoculars
- Complimentary unlimited standard WiFi
- In-suite safe
- Interactive tablet for news, updates, and reservations
- Hairdryer
- Hair iron (available upon request)
Stateroom Cabin Perks
24 hour in-suite dining / Shoeshine service / Assistance with packing and unpacking / Welcome champagne / Complimentary wine and spirits from set menu / Complimentary soft drinks / Flowers / Fresh fruits, daily change, on request only. /Amenities are subject to change without notice.
More diagrams of this cabin type
Floor diagram Aquamarine Layout 2
VERANDAH
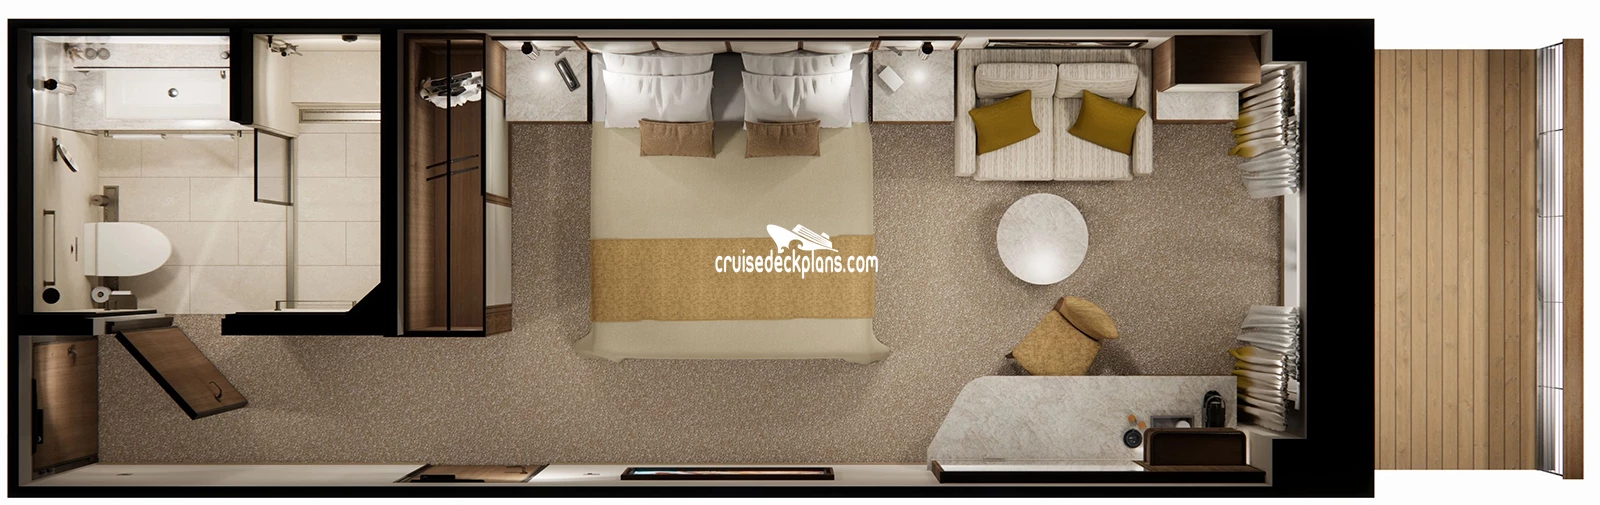
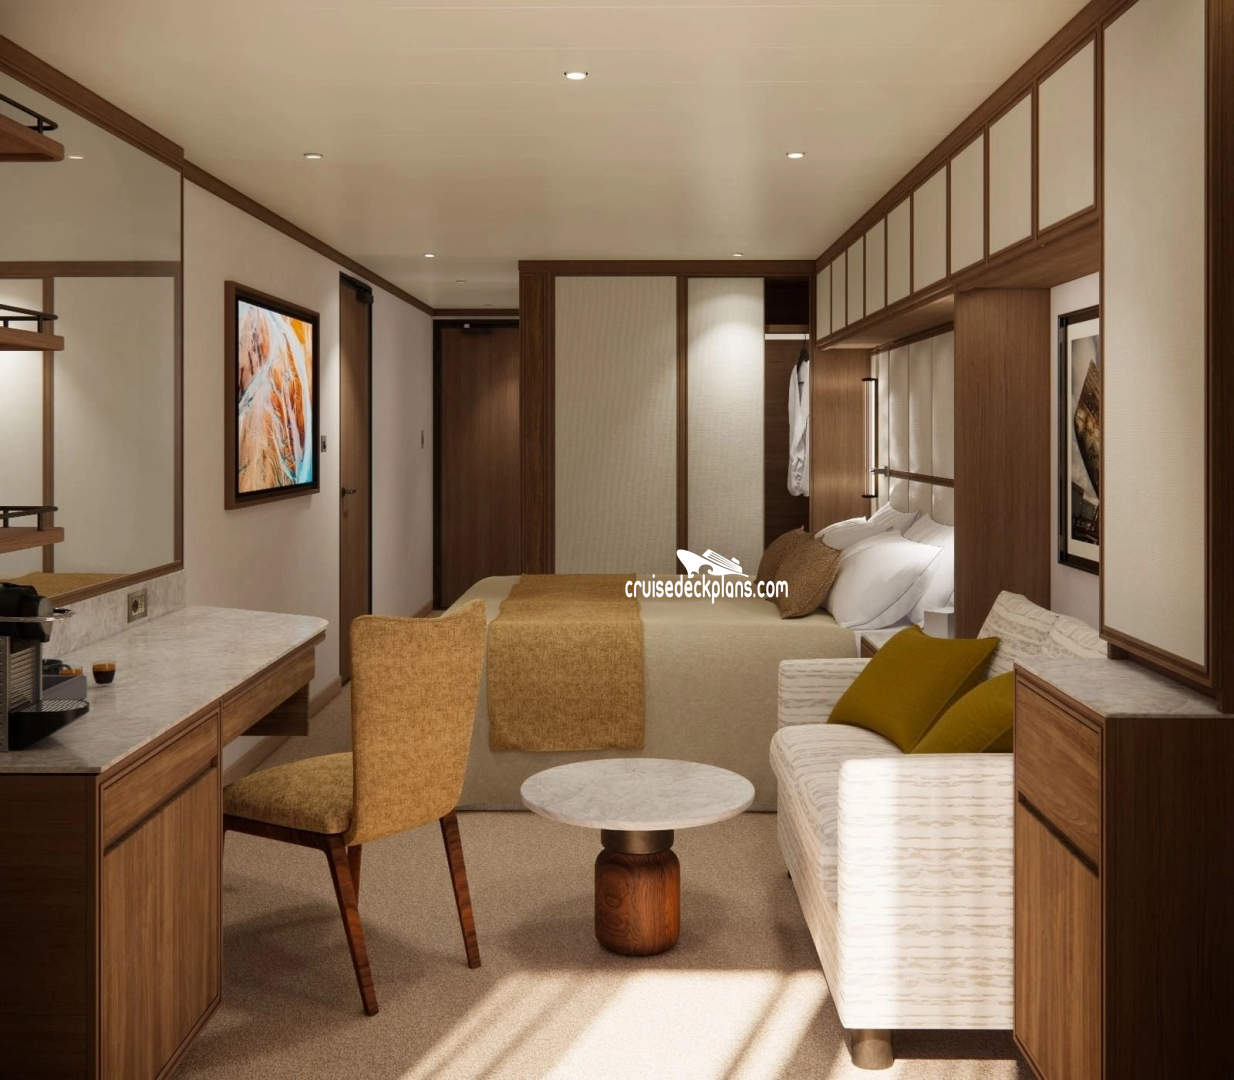
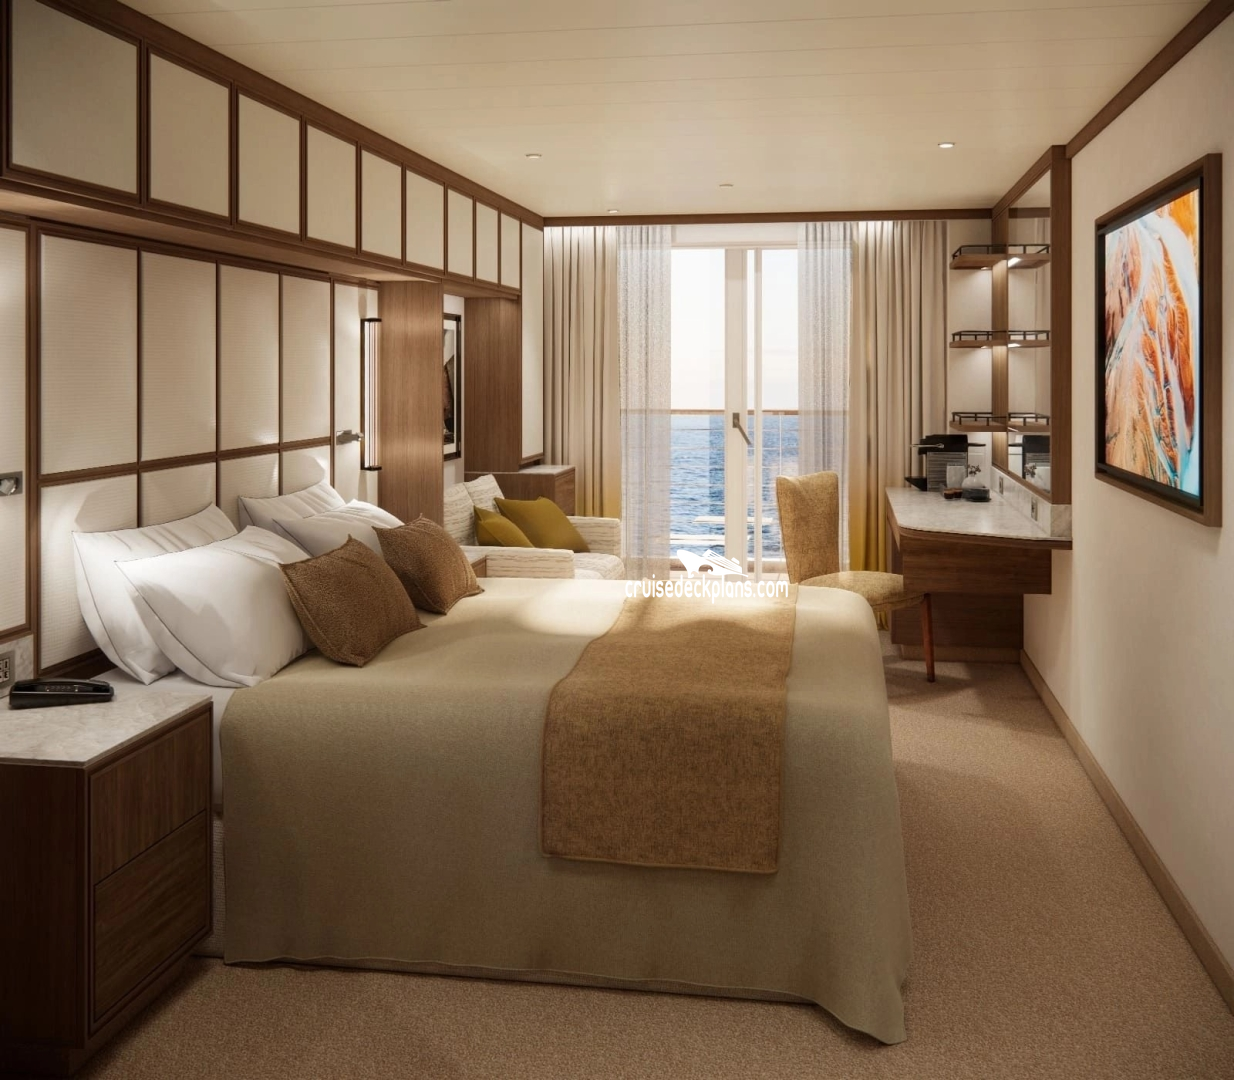
Deck Locations
Deck 6 -
Deck 7 -
Deck 8 -
Deck 9 -
Deck 10 -
Stateroom Cabin Features
- Private veranda- Sizeable living area with sofa
- Queen-size bed or twin beds
- TV
- Walk-in shower
- Sumptuous bedlinen by Jesurum 1870, robes by Etro, and indulgent bathroom products by Ortigia Sicilia
- Complimentary unlimited standard WiFi
- In-suite safe
- Interactive tablet for news, updates, and reservations
- Hairdryer
- Hair iron (available upon request)
Important Size Information
Cabins can be sold as singles based on availabilityStateroom Cabin Perks
24 hour in-suite dining / Turndown service / Shoeshine service / Assistance with packing and unpacking / Welcome champagne / Complimentary wine and spirits from set menu / Complimentary soft drinks / Fresh fruits, daily change, on request only /Amenities are subject to change without notice.
Crystal Grace Deck Page Menu
Click deck pictures to go to individual cruise deck plan pages where you can see all the public areas, venues and stateroom cabins categories for each deck.

Crystal Grace deck 5 (Deck 5) deck plan

Crystal Grace deck 6 (Deck 6) deck plan

Crystal Grace deck 7 (Deck 7) deck plan

Crystal Grace deck 8 (Deck 8) deck plan

Crystal Grace deck 9 (Deck 9) deck plan

Crystal Grace deck 10 (Deck 10) deck plan

Crystal Grace deck 11 (Deck 11) deck plan

Crystal Grace Statistics
Years Old
Year Built
Speed
Passengers
Length
Beam
Staterooms
Crew
Tons (internal volume)
Space Ratio
Public Decks
Decks with cabins
BIG picture Crystal Grace decks
Opens in new window (warning: large file)