Crystal Serenity Deck 11 - Penthouse deck plan
Click
 on top
left to choose a different ship. The menu above is specific to the Crystal Serenity ship and provides a quick way to go to the different pages.
Cruisedeckplans provides full interactive deck plans for the Crystal Serenity Deck 11 - Penthouse deck. Just move your mouse over any cabin and a pop up will appear with detail information, including a full description and floor layout, and a link to pictures and/or videos. These are the newest deck plans for Crystal Serenity Deck 11 - Penthouse deck plan showing public venues and cabin numbers and locations.




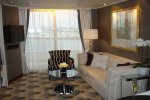


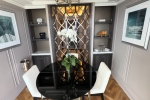
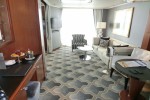

PHVS
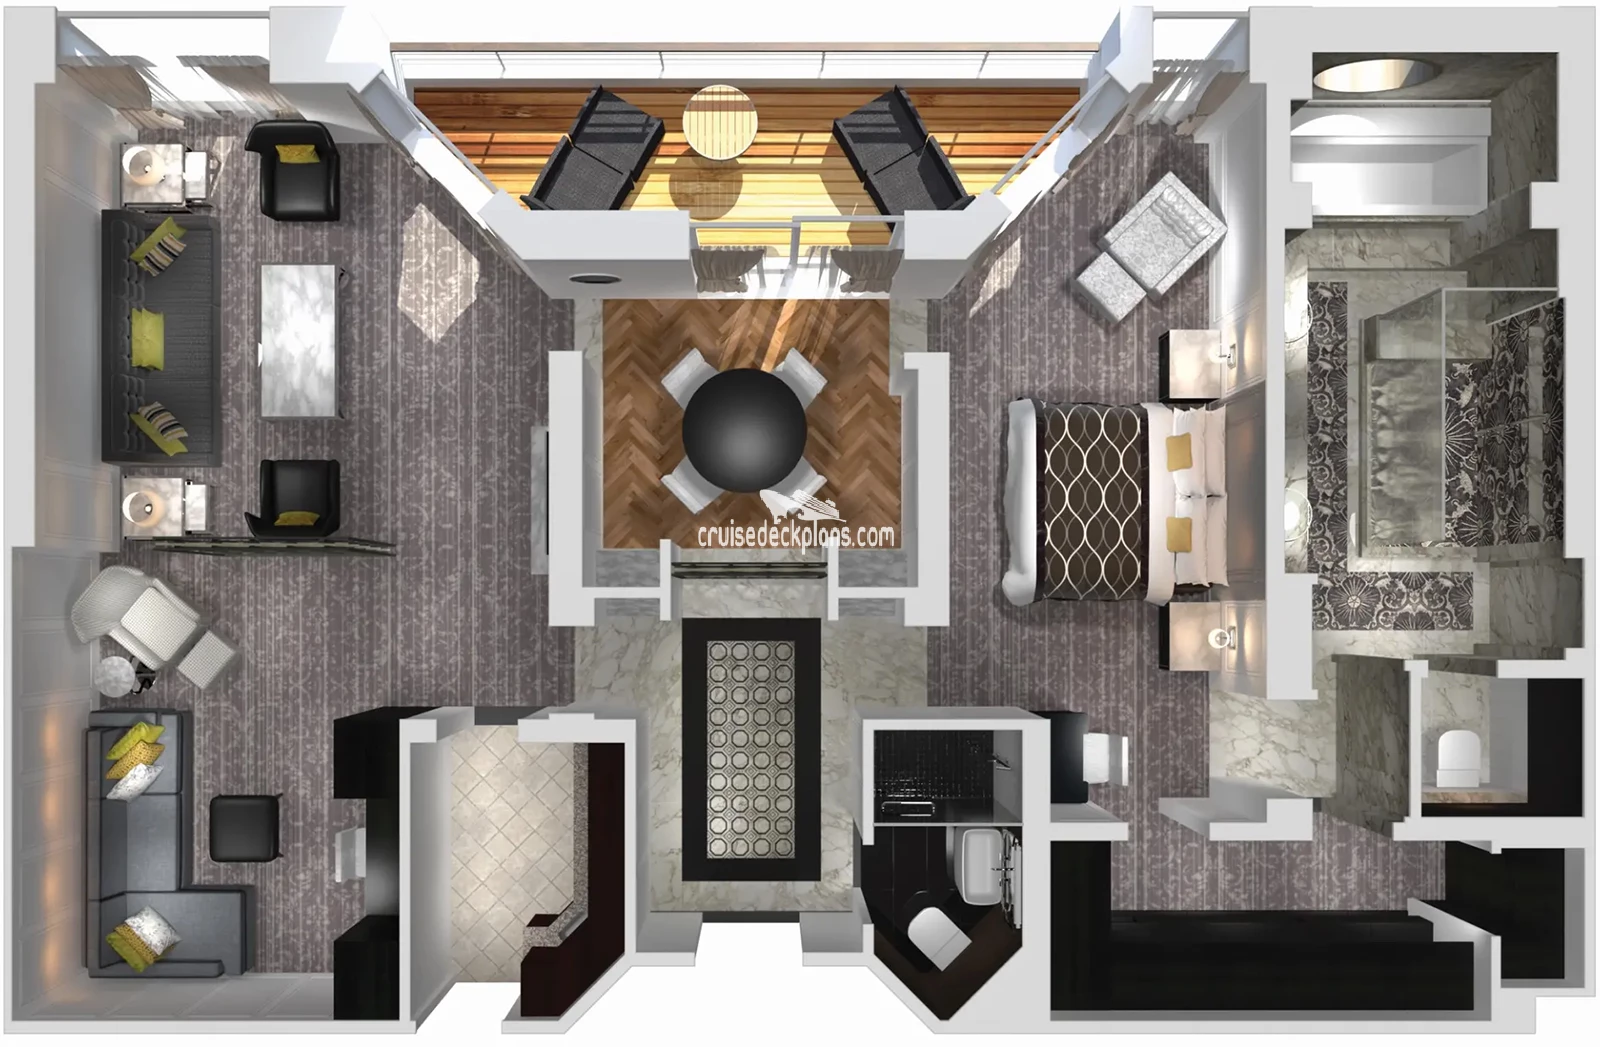
Crystal Penthouse Suite

Crystal Penthouse Suite
Type: Crystal Penthouse Suite
Cabin is 1265 ft2 , Balcony is 107 ft2
*Actual cabin size and layout may differ from size and diagram shown.
Click for
CDP Code: Crystal Penthouse
- Large private veranda and custom stone foyer floor
Spacious living room
Separate den with full-size sleeper sofa, TV, and closet plus separate dining area with ocean view and binoculars
- Two TV's
- Butler's pantry with refrigerator and espresso/cappuccino machine
- Large bedroom with queen-size bed or twins with sumptuous bedding
- Master bath featuring a television
- Duravit spa flotation tub with ocean view
- State-of-the-art shower with customized shower direction and a heated bench
- Bidet
- Master walk-in custom closet with illuminated rods and custom shelving
- Security safe
- Sophisticated one-touch lighting and surround-sound system
- Pillow menu (selection from a variety of pillow types)
- Afternoon canapes
- Nespresso coffee maker
- Binoculars
- Complimentary unlimited standard WiFi
- In-suite safe
- Interactive tablet for news, updates, and reservations
- Hair dryer
- Hair iron (available upon request)
POWN
Crystal Owner's Suite
Type: Crystal Owners Suite
Cabin is 1720 ft2 , Balcony is 428 ft2
*Actual cabin size and layout may differ from size and diagram shown.
Click for
CDP Code: Owners
- Coming May 2028
- Living room with library, fireplace, and state-of-the-art entertainment system
- Dining area with panoramic views, butler pantry, and personalized bar
- Master bedroom with king-size bed or twin beds, large walk-in closets, and a TV that discreetly retracts into the ceiling when not in use
- Master bathroom featuring Italian LASA marble, crystal sconces, walk-in shower, and freestanding Jacuzzi bathtub
- Elegant guest bathroom
- Veranda with private hot tub, shower and dining area
- Technogym stationary exercise bike
- In-suite safe
- Interactive tablet for news, updates, and reservations
- Dyson hairdryer
- Hair iron (available upon request)
PJVS
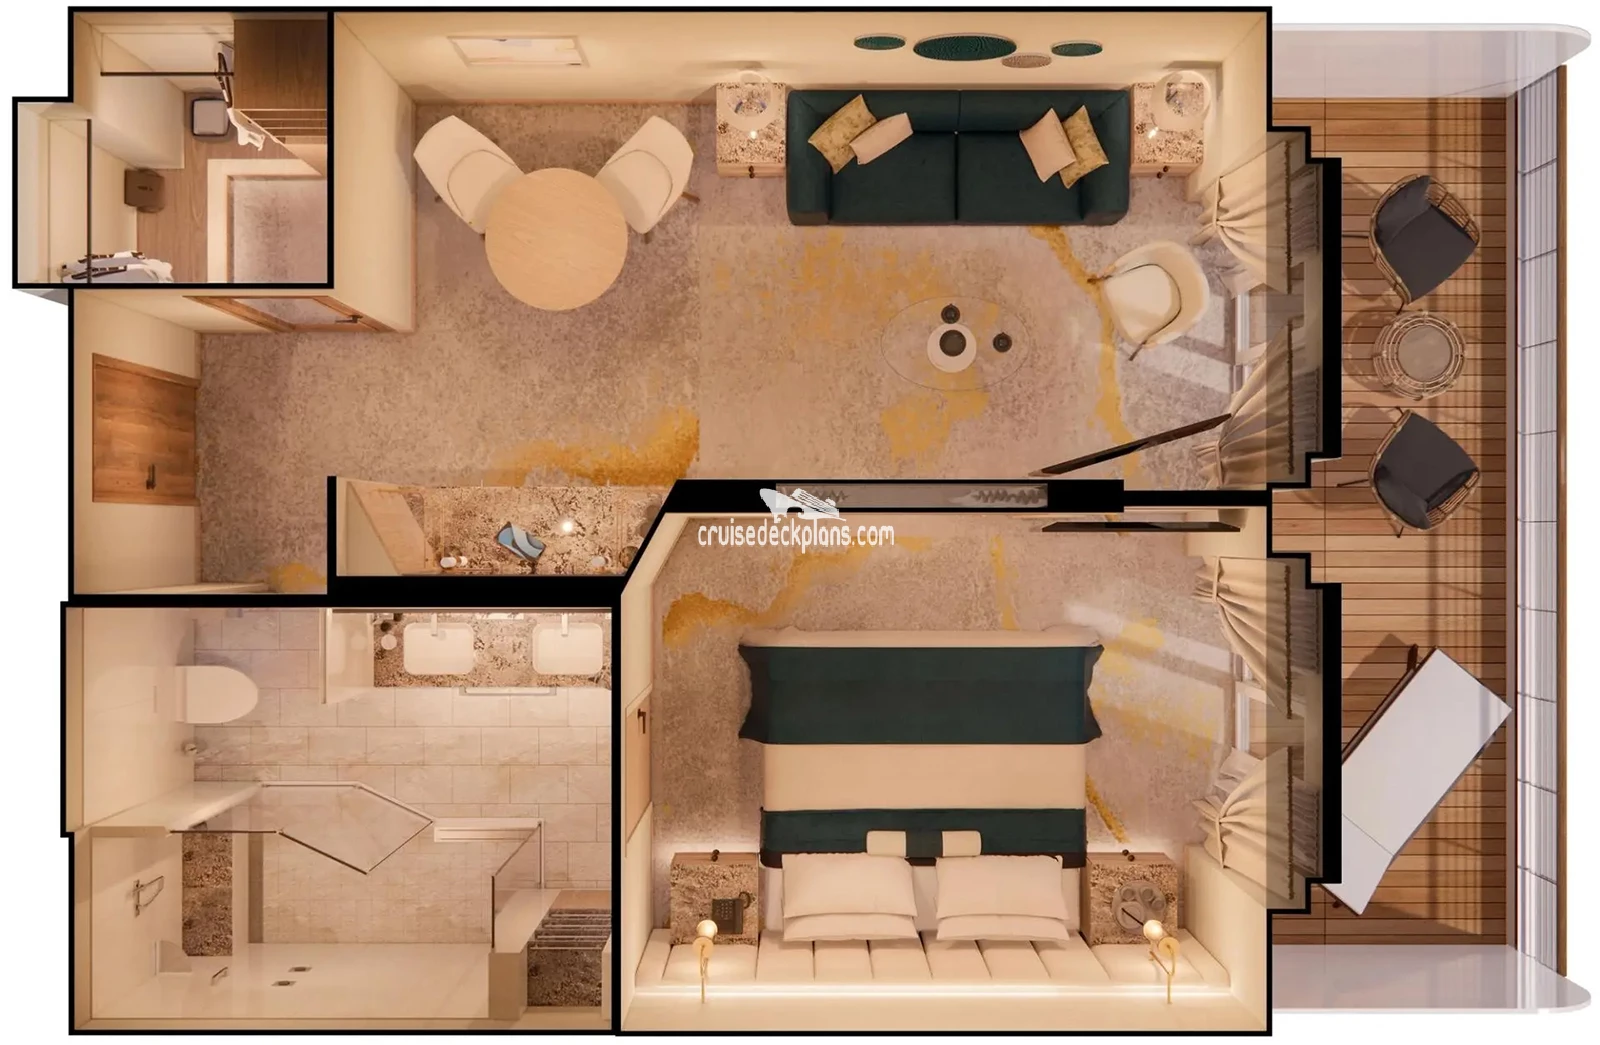
Junior Penthouse Premium Suite
Type: Junior Penthouse Premium Suite
Cabin is 860 ft2 , Balcony is 214 ft2
*Actual cabin size and layout may differ from size and diagram shown.
Click for
CDP Code: Premium
- Coming May 2028
- Large private veranda
- Spacious living room
- Dining area
- Two TV's
- Sophisticated one-touch lighting and surround-sound system
- Separate bedroom area
- Vanity in bedroom
- Queen-size bed or twin beds with sumptuous bedding, and third berth
- Walk-in closet
- Refrigerator
- In-suite safe
- Interactive tablet for news, updates, and reservations
- Hair dryer
- Hair iron (available upon request)
AVR2
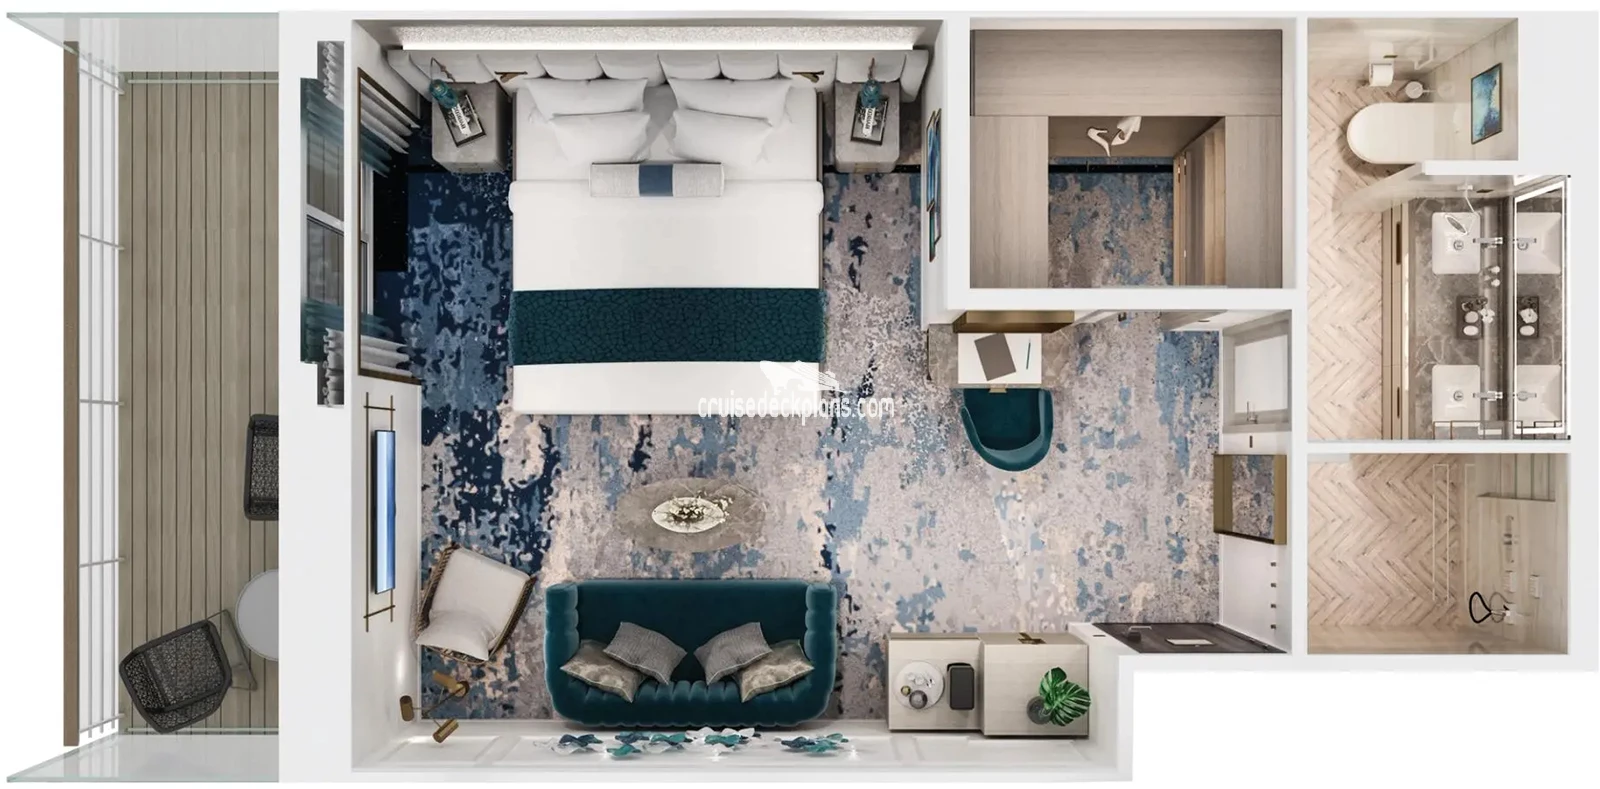
Aquamarine Deluxe Suite

Aquamarine Veranda Suite
Type: Aquamarine Suite
Cabin is 323 ft2 , Balcony is 86 ft2
*Actual cabin size and layout may differ from size and diagram shown.
Click for
CDP Code: Seabreeze Penthouse
- Private veranda
- Sizeable living area
- Queen-size bed or twin beds with sumptuous bedding
- Vanity in dressing area
- Walk-in closet
- TV
- Sophisticated one-touch lighting and surround-sound system
- Pillow menu (selection from a variety of pillow types)
- Afternoon canapes
- Nespresso coffee maker
- Binoculars
- Complimentary unlimited standard WiFi
- In-suite safe
- Interactive tablet for news, updates, and reservations
- Hair dryer
- Hair iron (available upon request)
AVR3
Aquamarine Suite
Aquamarine Veranda Suite
Type: Aquamarine Suite
Cabin is 323 ft2 , Balcony is 86 ft2
*Actual cabin size and layout may differ from size and diagram shown.
Click for
CDP Code: Seabreeze Penthouse
- Private veranda
- Sizeable living area
- Queen-size bed or twin beds with sumptuous bedding
- Vanity in dressing area
- Walk-in closet
- TV
- Sophisticated one-touch lighting and surround-sound system
- Pillow menu (selection from a variety of pillow types)
- Afternoon canapes
- Nespresso coffee maker
- Binoculars
- Complimentary unlimited standard WiFi
- In-suite safe
- Interactive tablet for news, updates, and reservations
- Hair dryer
- Hair iron (available upon request)
SVR2
Sapphire Deluxe Suite
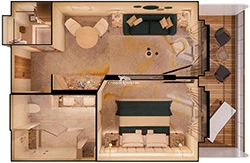
Sapphire Veranda Suite REDESIGNED
Type: Sapphire Suite
Cabin is 430 ft2 , Balcony is 107 ft2
*Actual cabin size and layout may differ from size and diagram shown.
Click for
CDP Code: Seabreeze Penthouse Suite
- Private veranda
- Spacious living room
- Queen-size bed or twin beds with sumptuous bedding, and third berth
- Walk-in closet
- Two TV's
- Pillow menu (selection from a variety of pillow types)
- Afternoon canapes
- Nespresso coffee maker
- Binoculars
- Complimentary unlimited standard WiFi
- In-suite safe
- Interactive tablet for news, updates, and reservations
- Hair dryer
- Hair iron (available upon request)
- Dry cleaning for five pieces plus one bag of free laundry every 10 cruise days, 2nd day service
- Free pressing (5pcs/day), 2nd day service
SVR3
Sapphire Suite
Sapphire Veranda Suite REDESIGNED
Type: Sapphire Suite
Cabin is 430 ft2 , Balcony is 107 ft2
*Actual cabin size and layout may differ from size and diagram shown.
Click for
CDP Code: Seabreeze Penthouse Suite
- Private veranda
- Spacious living room
- Queen-size bed or twin beds with sumptuous bedding, and third berth
- Walk-in closet
- Two TV's
- Pillow menu (selection from a variety of pillow types)
- Afternoon canapes
- Nespresso coffee maker
- Binoculars
- Complimentary unlimited standard WiFi
- In-suite safe
- Interactive tablet for news, updates, and reservations
- Hair dryer
- Hair iron (available upon request)
- Dry cleaning for five pieces plus one bag of free laundry every 10 cruise days, 2nd day service
- Free pressing (5pcs/day), 2nd day service

| # | Deck Plan Symbols |
|---|---|
 |
Connecting staterooms |
 |
Handicapped accessible |
 |
No verandah |
 |
Slightly Limited View |
 |
Third berth available |
Looking for Deck 11 - Penthouse (deck) actual cabin pics and videos?
Sub Categories on Deck 11 - Penthouse
Click links below to view category info including cabin pics and videos for that category on the Crystal Serenity.
Cabin Check Tool
This tool will help you see what is on the deck above and the deck below your stateroom. Don't be surprised by loud chair scraping noise above you.